Skip main navigation
Off market
  • $1,205,100

    6884 Riverstone Dr, Bryan, TX 77808

    5beds
    4,983sqft
    SingleFamily
    Built in 2009
    1 Acres Lot
    $1,205,100 Zestimate®
    $242/sqft
    $6,388 Estimated rent

    Home value

    $1,205,100

    $1.10M - $1.33M

    $6,388/mo

    Zestimate® history
    Loading
    Loading...

    Owner options

    List your home for rent

    $6,388/mo

    Rent Zestimate®

    Find your next renter with Zillow Rental Manager. Plus, with online applications, you can quickly screen prospective tenants – for free.

    Learn more

    $6,388/mo

    Rent Zestimate®

    Refinance and save

    $8,094/mo

    Est. payment

    Refinancing to a lower rate could help reduce your monthly payments and save thousands over the life of the loan.

    See today's rates

    $8,094/mo

    Est. payment

    Explore your selling options

    Work with a Zillow partner agent

    Leverage their expertise and Zillow's premium Showcase listings to get your home seen by more buyers.

    Get started

    List with your own agent

    Get your home in front of millions of buyers by listing it on Zillow.

    Learn how to do it

    Sell it yourself

    Take full control of how buyers see your home on Zillow by listing For Sale by Owner (FSBO).

    List your home

    What's special

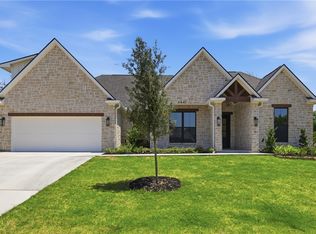
    This Elegant Crowley Custom built home offers unparalleled craftsmanship, & exceptional amenities! Situated on 1.374 acres & only a 15 minute drive to Kyle Field. This open floor plan is perfect for entertaining, with 8 foot doors & large picture windows. The Chef's Kitchen features 4 ovens, 2 dishwashers, a 48" range with 6 burners & griddle, ice maker, black honed granite, eating bar, walk in pantry, & floor to ceiling custom cabinets. Stained concrete floors downstairs and dark hardwood in master with light maple wood floors upstairs. Home features 2 living areas, game-room, ADA accessible, 36" wide doors for wheelchair, roll in shower for the MIL suite which also has a separate outside entrance, formal dining room, breakfast room, Study/Gym, 5 large bedrooms, 6 full bathrooms (master suite has his & hers vanities, toilets and walk in closets), 1 half bathroom, a spacious laundry room, a pet room with outside access & wash basin. Enjoy morning coffee or evening wine on the Friend's porch adjacent to the kitchen, or the large covered back porch patio overlooking the huge fenced yard with plenty of room for your new pool. Whole house intercom system, 2" blinds and solar shades, alarm system, oversized side-entry 3 car garage. Expandable RV/boat/BBQ pad with 10' gate. Wide circle drive w/side drive with ample parking to entertain! Sellers have a pool rendering that will be added to the photos and attachments if interested.

    This property is off market, which means it's not currently listed for sale or rent on Zillow. This may be different from what's available on other websites or public sources.

    Facts & features

    Interior

    Bedrooms & bathrooms
    • Bedrooms: 5
    • Bathrooms: 7
    • Full bathrooms: 5
    • 1/2 bathrooms: 1
    • 1/4 bathrooms: 1
    Heating
    • Other, Gas
    Cooling
    • Central
    Appliances
    • Included: Dishwasher, Dryer, Freezer, Garbage disposal, Microwave, Range / Oven, Refrigerator
    • Laundry: Connections Only
    Features
    • Intercom, Ceiling Fan, Garage Door Opener, Raised Ceiling, Blinds/Shades, Security System, Smart Home Feature
    • Flooring: Concrete, Hardwood
    • Basement: None
    • Has fireplace: Yes
    Interior area
    • Total interior livable area: 4,983 sqft

    Property

    Parking
    • Total spaces: 20
    • Parking features: Garage - Attached
    Features
    • Exterior features: Stone
    • Has view: Yes
    • View description: Park
    Lot
    • Size: 1 Acres
    Details
    • Parcel number: 54379501020130

    Construction

    Type & style
    • Home type: SingleFamily
    Materials
    • Stone
    • Foundation: Crawl/Raised
    • Roof: Composition
    Condition
    • Year built: 2009

    Utilities & green energy

    • Utilities for property: Co-op Water, Aerobic Septic on Site, Garbage, Satellite Tv, Telephone on Site, Gas on Site, Internet Available on Site

    Community & neighborhood

    Location
    • Region: Bryan

    Other

    Other facts
    • Dining Rooms: Two Areas
    • Fence: Wood
    • Kitchen Equip Will Convey: Built-in Icemaker, Built-In Dishwsh, Gas Range, Microwave Oven, Vent Fan, Breakfast Area, Built-In Oven-Electric, Island, Walk-in Pantry
    • Interior Features: Intercom, Ceiling Fan, Garage Door Opener, Raised Ceiling, Blinds/Shades, Security System, Smart Home Feature
    • Amenities: Garden Area, Storage Shed, Sprinkler System, Covered Patio, Patio
    • Current Stageof Constr: Complete
    • Energy Features: Ceiling Fans, Tankless H20 Heater
    • Fireplace Type: Wood Burning, Gas Started
    • Fireplace YN: 1
    • HOA Fee YN: 0
    • Exterior Construction: Stone, Stucco
    • Master Bedroom: Down
    • Floors: Wood, Concrete Slab
    • Foundation: Slab
    • Heating: Central Gas
    • Level: Two Story or More
    • Style: Traditional
    • Water Heater: Gas, Tankless
    • Room Areas: Family Room, Formal Dining, Formal Living, Breakfast Room, Bonus Room, Study
    • Lot Description: Large Trees, Medium Trees, Small Trees
    • Utilities: Co-op Water, Aerobic Septic on Site, Garbage, Satellite Tv, Telephone on Site, Gas on Site, Internet Available on Site
    • ADA Features: Yes, Wide Doorways, Wheelchair Access
    • Zone: 103
    • Roof: Composition
    • Cooling: Ceiling Fan
    • Sourceof Heated Area: Builder Plans
    • Terms: Cash, Conventional, Veterans, Federal Housing
    • Living Areas: 3 or More
    • Subdivision Code: Riverstone
    • Kitchen Other: Granite Type
    • Laundry: Connections Only

    Price history

    DateEventPrice
    4/9/2021Sold--
    Source: Agent Provided Report a problem
    5/21/2020Listing removed$793,999$159/sqft
    Source: Berkshire Hathaway Home Services Caliber Realty #19010976 Report a problem
    5/8/2020Price change$793,9990%$159/sqft
    Source: Berkshire Hathaway Home Services Caliber Realty #19010976 Report a problem
    2/11/2020Price change$794,000-0.1%$159/sqft
    Source: BHHS Caliber Realty #19010976 Report a problem
    11/5/2019Price change$794,900-5.9%$160/sqft
    Source: Berkshire Hathaway Home Services Caliber Realty #19010976 Report a problem
    7/25/2019Price change$844,900-4.5%$170/sqft
    Source: BHHS Caliber Realty #19010976 Report a problem
    5/24/2019Listed for sale$885,000$178/sqft
    Source: Coldwell Banker AG-TOWN, REALTORS #19008126 Report a problem

    Public tax history

    YearProperty taxesTax assessment
    2025$12,514 +7.7%$994,748 +10%
    2024$11,619 +11.5%$904,316 +10%
    2023$10,420 -14.4%$822,105 +3.8%
    2022$12,177 +8.1%$792,268 +19.7%
    2021$11,269 $661,927 -16.5%
    2020-- $792,550 +8.8%
    2019$12,619 +10.9%$728,670 +11.2%
    2018$11,382 $655,000 +3.6%
    2017$11,382 +5.7%$632,000 +2.1%
    2016$10,764 $619,000 +3.6%
    2015$10,764 $597,440 -1.6%
    2014$10,764 $607,400 +0.2%
    2013-- $605,990 +2.1%
    2012-- $593,460 +1.4%
    2011-- $585,000 +27.9%
    2010-- $457,340 +848.1%
    2008-- $48,240

    Find assessor info on the county website

    Neighborhood: 77808

    Nearby schools

    GreatSchools rating
    Schools provided by the listing agent
    • Elementary: Houston Elementary
    • Middle: Sam Rayburn Intermediate School,Davila Middle Scho
    • High: Rudder High School
    • District: Bryan

    Source: The MLS. This data may not be complete. We recommend contacting the local school district to confirm school assignments for this home.

    Get pre-qualified for a loan
    At Zillow Home Loans, we can pre-qualify you in as little as 5 minutes with no impact to your credit score.

    An equal housing lender. NMLS #10287.

    Sell for more on Zillow
    Get a Zillow Showcase℠ listing at no additional cost and you could sell for .
    $1,205,100
    2% more
    +$24,102
    With Zillow Showcase(estimated)
    $1,229,202