Timeless Chicago brick home with character you can't recreate! Built in 1974, this beautifully maintained 4-bed, 2.5-bath home offers nearly 2,400 SF on a quarter-acre lot backing to the City Course at the Phillips Event Center. Enter through a private courtyard to soaring vaulted ceilings, exposed wood beams, expansive windows, and a stunning floor-to-ceiling brick fireplace. The updated kitchen blends modern convenience with classic charm, while spacious living and dining areas are perfect for everyday living or entertaining. Relax outdoors under the covered pergola or in the hot tub while enjoying golf course views with no rear neighbors. A brand-new roof offers peace of mind, and no HOA provides added flexibility. Conveniently located with easy access to Hwy 6, just 1 mile to CHI St. Joseph Hospital, less than 3 miles to Texas A&M, and zoned to award-winning Johnson Elementary.
For sale
$389,900
2307 Quail Hollow Dr, Bryan, TX 77802
4beds
2,376sqft
:
Get pre-qualified$2,729/mo
Single Family Residence
Built in 1974
10,454 Square Feet Lot
$379,100 Zestimate®
$164/sqft
$-- HOA
What's special
Private courtyardHot tubExpansive windowsStunning floor-to-ceiling brick fireplaceCovered pergolaSoaring vaulted ceilingsExposed wood beams
- 8 days |
- 908 |
- 70 |
Likely to sell faster than
Zillow last checked:
Listing updated:
Listed by:
Kristi Fox-Satsky TREC #0478784 979-255-5369,
Century 21 Integra Unlocked
Source: HAR,MLS#: 18109156
Facts & features
Interior
Bedrooms & bathrooms
- Bedrooms: 4
- Bathrooms: 3
- Full bathrooms: 2
- 1/2 bathrooms: 1
Primary bedroom
- Level: First
- Area: 234
- Dimensions: 13x18
Bedroom
- Level: First
- Area: 143
- Dimensions: 11x13
Bedroom
- Level: First
- Area: 132
- Dimensions: 11x12
Bedroom
- Level: First
- Area: 143
- Dimensions: 11x13
Other
- Level: First
- Area: 154
- Dimensions: 11x14
Breakfast
- Level: First
- Area: 81
- Dimensions: 9x9
Dining room
- Level: First
- Area: 136
- Dimensions: 8x17
Kitchen
- Level: First
- Area: 120
- Dimensions: 8x15
Living room
- Level: First
- Area: 408
- Dimensions: 17x24
Utility room
- Level: First
- Area: 36
- Dimensions: 6x6
Heating
- Natural Gas
Cooling
- Ceiling Fan(s), Electric
Appliances
- Included: Disposal, Microwave, Gas Range, Dishwasher
Features
- Flooring: Carpet, Laminate, Tile
- Number of fireplaces: 1
- Fireplace features: Gas
Interior area
- Total structure area: 2,376
- Total interior livable area: 2,376 sqft
Property
Parking
- Total spaces: 2
- Parking features: Attached
- Attached garage spaces: 2
Features
- Stories: 1
- Patio & porch: Patio/Deck
- Has spa: Yes
- Spa features: Spa/Hot Tub
Lot
- Size: 10,454 Square Feet
- Features: On Golf Course, Subdivided, 0 Up To 1/4 Acre
Details
- Parcel number: 19162
Construction
Type & style
- Home type: SingleFamily
- Architectural style: Traditional
- Property subtype: Single Family Residence
Materials
- Brick
- Foundation: Slab
- Roof: Composition
Condition
- New construction: No
- Year built: 1974
Utilities & green energy
- Sewer: Public Sewer
- Water: Public
Community & HOA
Community
- Subdivision: Briarcrest Estates Ph 1
Location
- Region: Bryan
Financial & listing details
- Price per square foot: $164/sqft
- Tax assessed value: $322,603
- Annual tax amount: $6,422
- Date on market: 7/23/2026
- Listing terms: Cash,Conventional,FHA,VA Loan
Estimated market value
$379,100
$360,000 - $398,000
$2,802/mo
Price history
| Date | Event | Price |
|---|---|---|
| 7/23/2026 | Listed for sale | $389,900+32.2%$164/sqft |
Source:  BCSMLS #26009271 Report a problem BCSMLS #26009271 Report a problem | ||
| 9/21/2020 | Listing removed | $294,900$124/sqft |
Source: Franklin Realty #20012359 Report a problem | ||
| 8/3/2020 | Price change | $294,900-1.7%$124/sqft |
Source: Franklin Realty #20012359 Report a problem | ||
| 7/4/2020 | Listed for sale | $299,900+39.2%$126/sqft |
Source: Franklin Realty #20012359 Report a problem | ||
| 8/31/2018 | Sold | -- |
Source: BCSMLS #18011210 Report a problem | ||
| 7/23/2018 | Price change | $215,500-4.2%$91/sqft |
Source: Coventry Glen Realty #18011210 Report a problem | ||
| 6/1/2018 | Listed for sale | $225,000$95/sqft |
Source: Coventry Glen Realty #18011210 Report a problem | ||
Public tax history
| Year | Property taxes | Tax assessment |
|---|---|---|
| 2025 | $5,096 -5.5% | $322,603 +1.3% |
| 2024 | $5,392 +12.5% | $318,429 +10% |
| 2023 | $4,793 -9.9% | $289,593 +10% |
| 2022 | $5,318 +0% | $263,266 +10% |
| 2021 | $5,316 | $239,333 +6.8% |
| 2020 | -- | $224,179 -0.6% |
| 2019 | $5,406 +292.2% | $225,480 +8.6% |
| 2018 | $1,379 | $207,550 +5.6% |
| 2017 | $1,379 -8.9% | $196,570 +1.4% |
| 2016 | $1,514 | $193,770 +11.3% |
| 2015 | $1,514 | $174,040 -4.7% |
| 2014 | $1,514 | $182,610 +2.4% |
| 2013 | -- | $178,250 +5.8% |
| 2012 | -- | $168,470 -9.6% |
| 2011 | -- | $186,290 -1.2% |
| 2010 | -- | $188,620 +23.3% |
| 2009 | -- | $152,950 -3.6% |
| 2008 | -- | $158,740 +6.6% |
| 2007 | -- | $148,970 +10.5% |
| 2006 | $1,563 -0.3% | $134,840 |
| 2005 | $1,567 | $134,840 |
| 2004 | -- | $134,840 -5.7% |
| 2003 | -- | $143,020 +35.9% |
| 2002 | -- | $105,230 |
| 2001 | -- | $105,230 +5% |
| 2000 | -- | $100,210 |
Find assessor info on the county website
Monthly payment
Est. payment
Payment breakdown
Explore the cost of this home by adjusting the details. Changes won't be saved.Climate risks
Neighborhood: 77802
Nearby schools
GreatSchools rating
- 9/10Johnson Elementary SchoolGrades: PK-4Distance: 0.9 mi
- 4/10Stephen F Austin Middle SchoolGrades: 7-8Distance: 2.1 mi
- 4/10Travis B Bryan High SchoolGrades: 9-12Distance: 0.5 mi
Schools provided by the listing agent
- Elementary: Johnson Elementary School (Bryan)
- Middle: Arthur L Davila Middle
- High: Bryan High School
Source: HAR. This data may not be complete. We recommend contacting the local school district to confirm school assignments for this home.
- $342,8003 bd2 ba2.5k sqft2305 Quail Hollow Dr, Bryan, TX 77802Off Market
- $498,4004 bd3 ba3.2k sqft2309 Quail Hollow Dr, Bryan, TX 77802Off Market

- $287,5004 bd2 ba2.1k sqft2303 Quail Hollow Dr, Bryan, TX 77802Off Market
- $341,500-- bd2 ba2.4k sqft2401 Quail Hollow Dr, Bryan, TX 77802Off Market
- $267,2003 bd2 ba2k sqft2306 Quail Hollow Dr, Bryan, TX 77802Off Market
- $311,3004 bd2 ba2k sqft2308 Quail Hollow Dr, Bryan, TX 77802Off Market
- $350,0004 bd2 ba2.2k sqft2304 Quail Hollow Dr, Bryan, TX 77802For Sale
- $272,700-- bd-- ba2k sqft2400 Quail Hollow Dr, Bryan, TX 77802Off Market
A local agent can set up tours, give advice and negotiate with sellers.
A local lender can help you make sure your offer is ready when you are.
Similar homes
- $319,0004 bd3 ba1.9k sqft2210 Quail Hollow Dr, Bryan, TX 77802For Sale
 MLS ID #73720911, Heather Robinson, The Hudson Team. HAR
 - $389,9004 bd3 ba2.8k sqft2341 W Briargate Dr, Bryan, TX 77802For Sale
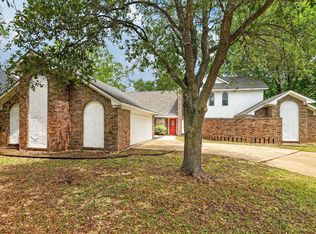 MLS ID #2683787, Cherry Ruffino, Coldwell Banker Apex, REALTORS LLC. HAR
 - $375,0004 bd2 ba2k sqft6204 London Cir, Bryan, TX 77802For Sale
 MLS ID #73306630, Heather Robinson, The Hudson Team. HAR
 - $455,5005 bd2 ba2.7k sqft2504 Broadmoor Dr, Bryan, TX 77802For Sale
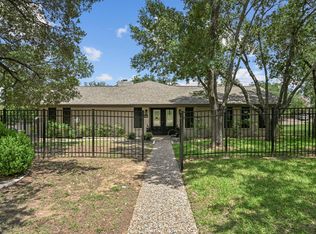 MLS ID #70862036, Erin Robison, Compass RE Texas, LLC - West Houston. HAR
 - $329,0004 bd2 ba2k sqft2909 Woodmeadow Dr, Bryan, TX 77802For SaleMLS ID #65667504, Elizabeth Garrett, JLA Realty. HAR
- $447,5004 bd3 ba2.1k sqft3407 Dovecote Way, Bryan, TX 77808For SaleMLS ID #55412626, Raylene Lewis, NextHome Realty Solutions BCS. HAR
- $339,9003 bd2 ba2k sqft3803 Old Oaks Dr, Bryan, TX 77802For SaleMLS ID #75826336, Cooper Raley, Market Realty Inc.. HAR
- $314,9004 bd2 ba2.1k sqft3902 Stillmeadow Dr, Bryan, TX 77802For SaleMLS ID #45611869, Raylene Lewis, NextHome Realty Solutions BCS. HAR
- $304,9003 bd2 ba2.1k sqft2900 Broadmoor Dr, Bryan, TX 77802For SaleMLS ID #90130231, Kristi Fox-Satsky, Century 21 Integra Unlocked. HAR
- $450,0004 bd3 ba2.1k sqft4309 Appalachian Trl, Bryan, TX 77802For SaleMLS ID #52881952, John Green, Keller Williams Realty Brazos Valley office. HAR
- $444,5003 bd2 ba2k sqft3417 Dovecote Way, Bryan, TX 77808For SaleMLS ID #27251855, Gloria Medina, About Town Realty. HAR
- $349,0002 bd2 ba1.9k sqft2613 Leila Ct, Bryan, TX 77802For SaleMLS ID #55872998, Jodi Warner, Compass RE Texas, LLC - The Woodlands. HAR
- $365,0004 bd2 ba1.8k sqft2925 Mirrormere Cir, Bryan, TX 77807For SaleMLS ID #50058557, Katie Ruffino, Coldwell Banker Apex, REALTORS LLC. HAR
- $399,9003 bd2 ba1.7k sqft120 Fairway Dr, Bryan, TX 77801For SaleMLS ID #29118261, Jonathan Poe, Sherlock-REALTORS. HAR
- $269,9004 bd3 ba1.7k sqft1614 Luza St, Bryan, TX 77802For SaleMLS ID #25543758, Secily Corbitt, Treehouse Real Estate B/CS, LLC. HAR
- $562,0004 bd3 ba2.1k sqft3353 Stonington Way, Bryan, TX 77808For SaleMLS ID #7564277, Jill Sechelski, Jill Sechelski, Broker. HAR
- $279,8503 bd2 ba1.5k sqft2402 Barak Ln, Bryan, TX 77802For SaleMLS ID #29351203, Alexander Jaramillo, Grand Terra Realty. HAR
- $415,0003 bd2 ba2.2k sqft3573 Blazing Trl, Bryan, TX 77808For SaleMLS ID #70949882, Monica Van Nest, Coldwell Banker Apex, REALTORS LLC. HAR
- $419,9004 bd3 ba1.5k sqft3266 Fazzino Ln, Bryan, TX 77807For SaleMLS ID #70205293, Karen Jacks, About Town Realty. HAR
- $449,9004 bd2 ba2.1k sqft413 Walton Dr, College Station, TX 77840For SaleMLS ID #81873725, Jennifer Bacak, Coldwell Banker Apex, REALTORS LLC. HAR
