Welcome to 2811 Spector Drive, a stunning home built with pride and integrity by local builder Kept Classic Homes. This thoughtfully designed 3-bedroom, 2.5-bath home combines comfort and functionality. As you step inside, you’ll find two guest bedrooms and a bathroom located to your right, offering privacy for visitors or family. To your left, a convenient work nook and laundry area provide the perfect space for a home office without taking up a bedroom. The heart of the home features a spacious grand room that includes a beautifully designed kitchen and a open concept living/dining area, perfect for entertaining. At the back of the house, the large primary suite awaits, with a huge walk-in shower and an oversized closet. Hard flooring throughout adds a touch of style and durability. Out back, find a large covered patio, ready for a party. Don’t miss your chance to own this incredible home and experience how Kept Classic Homes is redefining modern living. Call today to schedule your showing!
Active
Price cut: $10K (10/1)
$359,900
2811 Spector Dr, Bryan, TX 77808
3beds
1,985sqft
Single Family Residence
Built in 2024
6,969 Square Feet Lot
$-- Zestimate®
$181/sqft
$14/mo HOA
What's special
Laundry areaConvenient work nookLarge covered patioHard flooring throughoutSpacious grand roomOversized closetTwo guest bedrooms
- 86 days
- 179
- 17
Zillow last checked:
Listing updated:
Listed by:
Jacob Shafer TREC #0751710 832-748-1117,
Kept Property Group, LLC
Source: BCSMLS,MLS#: 26009051 Originating MLS: Bryan College Station Regional AOR
Originating MLS: Bryan College Station Regional AORFacts & features
Interior
Bedrooms & bathrooms
- Bedrooms: 3
- Bathrooms: 3
- Full bathrooms: 2
- 1/2 bathrooms: 1
Rooms
- Room types: Dining Room, Family Room, Kitchen
Heating
- Central, Electric
Cooling
- Central Air, Electric
Appliances
- Included: Dishwasher, Disposal, Gas Range, Water Heater, GasWater Heater, TanklessWater Heater
- Laundry: Washer Hookup
Features
- High Ceilings, Quartz Counters, Ceiling Fan(s), Dry Bar, Kitchen Island, Programmable Thermostat, Walk-In Pantry
- Flooring: Tile, Vinyl
- Has fireplace: No
Interior area
- Total structure area: 1,985
- Total interior livable area: 1,985 sqft
Property
Parking
- Total spaces: 2
- Parking features: Attached, Garage, Garage Door Opener
- Attached garage spaces: 2
Accessibility
- Accessibility features: None
Features
- Levels: One
- Stories: 1
- Exterior features: Sprinkler/Irrigation
- Fencing: Wood
Lot
- Size: 6,969 Square Feet
Details
- Parcel number: 450832
Construction
Type & style
- Home type: SingleFamily
- Architectural style: Traditional
- Property subtype: Single Family Residence
Materials
- Brick, HardiPlank Type
- Foundation: Slab
- Roof: Asphalt
Condition
- Year built: 2024
Details
- Builder name: Kept Classic Homes
Utilities & green energy
- Sewer: Public Sewer
- Water: Community/Coop
- Utilities for property: Electricity Available, Natural Gas Available, High Speed Internet Available, Sewer Available, Trash Collection, Water Available
Green energy
- Energy efficient items: Thermostat
Community & HOA
Community
- Security: Smoke Detector(s)
- Subdivision: Austin's Colony
HOA
- Has HOA: Yes
- Amenities included: Maintenance Grounds
- Services included: Common Area Maintenance, Insurance
- HOA fee: $165 annually
Location
- Region: Bryan
Financial & listing details
- Price per square foot: $181/sqft
- Annual tax amount: $7,795
- Date on market: 7/10/2026
- Cumulative days on market: 87 days
- Listing terms: Cash,Conventional,FHA,VA Loan
- Electric utility on property: Yes
Estimated market value
Not available
Estimated sales range
Not available
$2,759/mo
Price history
| Date | Event | Price |
|---|---|---|
| 10/1/2026 | Price change | $359,900-2.7%$181/sqft |
Source:  BCSMLS #26009051 Report a problem BCSMLS #26009051 Report a problem | ||
| 9/2/2026 | Price change | $369,900-2.6%$186/sqft |
Source: BCSMLS #26009051 Report a problem | ||
| 8/20/2026 | Price change | $379,900-2.1%$191/sqft |
Source: BCSMLS #26009051 Report a problem | ||
| 8/7/2026 | Price change | $387,900-0.5%$195/sqft |
Source: BCSMLS #26009051 Report a problem | ||
| 7/10/2026 | Listed for sale | $389,900-2.5%$196/sqft |
Source: BCSMLS #26009051 Report a problem | ||
| 3/26/2025 | Listing removed | $399,900$201/sqft |
Source: BCSMLS #24015982 Report a problem | ||
| 1/18/2025 | Listing removed | $2,650$1/sqft |
Source: BCSMLS #25000050 Report a problem | ||
| 1/2/2025 | Listed for rent | $2,650$1/sqft |
Source: BCSMLS #25000050 Report a problem | ||
| 11/25/2024 | Listed for sale | $399,900$201/sqft |
Source: BCSMLS #24015982 Report a problem | ||
| 11/14/2024 | Listing removed | $399,900$201/sqft |
Source: BCSMLS #24010261 Report a problem | ||
| 8/20/2024 | Price change | $399,900-2.4%$201/sqft |
Source: BCSMLS #24010261 Report a problem | ||
| 6/24/2024 | Price change | $409,900-0.7%$206/sqft |
Source: BCSMLS #24010261 Report a problem | ||
| 6/3/2024 | Listed for sale | $412,880$208/sqft |
Source: BCSMLS #24010261 Report a problem | ||
| 5/29/2024 | Listing removed | -- |
Source: BCSMLS #24000701 Report a problem | ||
| 5/7/2024 | Price change | $412,880-1.9%$208/sqft |
Source: BCSMLS #24000701 Report a problem | ||
| 1/16/2024 | Listed for sale | $420,820+426.7%$212/sqft |
Source: BCSMLS #24000701 Report a problem | ||
| 11/2/2023 | Listing removed | -- |
Source:  HAR #41463866 Report a problem HAR #41463866 Report a problem | ||
| 7/25/2023 | Pending sale | $79,900$40/sqft |
Source: HAR #41463866 Report a problem | ||
| 2/4/2023 | Listed for sale | $79,900$40/sqft |
Source: HAR #41463866 Report a problem | ||
Public tax history
Tax history is unavailable.
Monthly payment
Est. payment
Payment breakdown
Explore the cost of this home by adjusting the details. Changes won't be saved.Climate risks
Neighborhood: 77808
Nearby schools
Schools provided by the listing agent
- Middle: ,
- District: Bryan
Source: BCSMLS. This data may not be complete. We recommend contacting the local school district to confirm school assignments for this home.

Similar homes
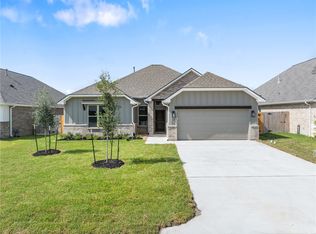
- $387,3003 bd2 ba1.8k sqft3010 Teller Dr, Bryan, TX 77808For Sale
 MLS ID #26009258, Courtney Pitman, Engel & Voelkers B/CS. BCSMLS
 - $394,9003 bd2 ba1.8k sqft2904 Bombay Ct, Bryan, TX 77808For Sale
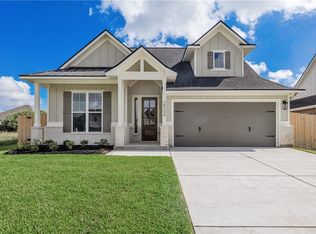 MLS ID #26009260, Courtney Pitman, Engel & Voelkers B/CS. BCSMLS
 - $355,0004 bd3 ba2k sqft3100 Brady Ct, Bryan, TX 77808For Sale
 MLS ID #26009637, Yaniss Longoria-Saldivar, Coldwell Banker Apex, REALTORS. BCSMLS
 - $350,0003 bd2 ba1.7k sqft3164 Tarleton Ct, Bryan, TX 77808For Sale
 MLS ID #26009319, Ky Baker, Knox Realty Advisors, LLC. BCSMLS
