Laundry areaConvenient work nookLarge covered patioHard flooring throughoutSpacious grand roomOversized closetTwo guest bedrooms
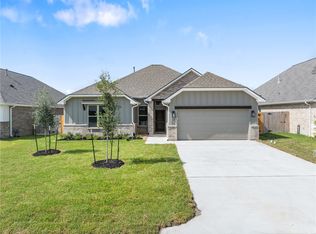
Welcome to 2811 Spector Drive, a stunning home built with pride and integrity by local builder Kept Classic Homes. This thoughtfully designed 3-bedroom, 2.5-bath home combines comfort and functionality. As you step inside, you’ll find two guest bedrooms and a bathroom located to your right, offering privacy for visitors or family. To your left, a convenient work nook and laundry area provide the perfect space for a home office without taking up a bedroom. The heart of the home features a spacious grand room that includes a beautifully designed kitchen and a open concept living/dining area, perfect for entertaining. At the back of the house, the large primary suite awaits, with a huge walk-in shower and an oversized closet. Hard flooring throughout adds a touch of style and durability. Out back, find a large covered patio, ready for a party. Don’t miss your chance to own this incredible home and experience how Kept Classic Homes is redefining modern living. Call today to schedule your showing!
33 days
|
80
|
4
|
Zillow last checked:
Listing updated:
Listed by:
Jacob ShaferTREC #0751710832-748-1117,
Kept Property Group, LLC
Source: BCSMLS,MLS#: 26009051Originating MLS: Bryan College Station Regional AOR
Facts & features
Interior
Bedrooms & bathrooms
Bedrooms: 3
Bathrooms: 3
Full bathrooms: 2
1/2 bathrooms: 1
Rooms
Room types: Dining Room, Family Room, Kitchen
Heating
Central, Electric
Cooling
Central Air, Electric
Appliances
Included: Dishwasher, Disposal, Gas Range, Water Heater, GasWater Heater, TanklessWater Heater
Laundry: Washer Hookup
Features
High Ceilings, Quartz Counters, Ceiling Fan(s), Dry Bar, Kitchen Island, Programmable Thermostat, Walk-In Pantry
Flooring: Tile, Vinyl
Has fireplace: No
Interior area
Total structure area: 1,985
Total interior livable area: 1,985 sqft
Property
Parking
Total spaces: 2
Parking features: Attached, Garage, Garage Door Opener
Attached garage spaces: 2
Accessibility
Accessibility features: None
Features
Levels: One
Stories: 1
Exterior features: Sprinkler/Irrigation
Fencing: Wood
Lot
Size: 6,969 Square Feet
Details
Parcel number: 450832
Construction
Type & style
Home type: SingleFamily
Architectural style: Traditional
Property subtype: Single Family Residence
Materials
Brick, HardiPlank Type
Foundation: Slab
Roof: Asphalt
Condition
Year built: 2024
Details
Builder name: Kept Classic Homes
Utilities & green energy
Sewer: Public Sewer
Water: Community/Coop
Utilities for property: Electricity Available, Natural Gas Available, High Speed Internet Available, Sewer Available, Trash Collection, Water Available
Green energy
Energy efficient items: Thermostat
Community & HOA
Community
Security: Smoke Detector(s)
Subdivision: Austin's Colony
HOA
Has HOA: Yes
Amenities included: Maintenance Grounds
Services included: Common Area Maintenance, Insurance