The Newcastle combines smart design with everyday comfort in an inviting open-concept floor plan. The seamless flow between the kitchen, dining, and living areas creates the perfect space for entertaining or spending quality time with family. A private owner's suite offers a relaxing retreat, while two additional bedrooms provide flexibility for guests, a home office, or a growing family. Thoughtfully designed to maximize every square foot, the Newcastle delivers style, functionality, and the quality craftsmanship you can expect from NewPhase Home Builders.
Active
$305,000
1706 Aplomado Ct, Bryan, TX 77803
3beds
1,443sqft
Single Family Residence
Built in 2026
7,840 Square Feet Lot
$303,900 Zestimate®
$211/sqft
$25/mo HOA
What's special
Inviting open-concept floor plan
- 76 days
- 19
- 0
Zillow last checked:
Listing updated:
Listed by:
Melissa OBannon TREC #0721895 979-595-8572,
Hometown Realty,
Ryan OBannon TREC #0785454 979-450-6456,
Hometown Realty
Source: BCSMLS,MLS#: 26006146 Originating MLS: Bryan College Station Regional AOR
Originating MLS: Bryan College Station Regional AORFacts & features
Interior
Bedrooms & bathrooms
- Bedrooms: 3
- Bathrooms: 2
- Full bathrooms: 2
Rooms
- Room types: Dining Room, Kitchen
Primary bedroom
- Level: Main
- Dimensions: 12x13
Bedroom
- Level: Main
- Dimensions: 11x10
Bedroom
- Level: Main
- Dimensions: 11x10
Dining room
- Level: Main
- Dimensions: 10x11
Living room
- Level: Main
- Dimensions: 14x17
Heating
- Central, Gas
Cooling
- Central Air, Ceiling Fan(s), Electric
Appliances
- Included: Built-In Gas Oven, Dishwasher, Disposal, Gas Water Heater, Microwave, ENERGY STAR Qualified Appliances, Water Heater
- Laundry: Washer Hookup
Features
- Quartz Counters, Smart Home, Window Treatments, Ceiling Fan(s), Kitchen Island, Programmable Thermostat
- Flooring: Carpet, Vinyl
- Windows: Low-Emissivity Windows
- Has fireplace: No
Interior area
- Total structure area: 1,443
- Total interior livable area: 1,443 sqft
Property
Parking
- Total spaces: 2
- Parking features: Attached, Garage, Garage Door Opener
- Attached garage spaces: 2
Accessibility
- Accessibility features: None
Features
- Levels: One
- Stories: 1
- Exterior features: Sprinkler/Irrigation
- Fencing: Privacy,Wood
Lot
- Size: 7,840 Square Feet
Details
- Parcel number: 99999
Construction
Type & style
- Home type: SingleFamily
- Architectural style: Traditional
- Property subtype: Single Family Residence
Materials
- Brick, HardiPlank Type
- Foundation: Slab
- Roof: Composition,Shingle
Condition
- Year built: 2026
Details
- Builder name: NewPhase Home Builders
Utilities & green energy
- Sewer: Public Sewer
- Water: Public
- Utilities for property: Cable Available, Electricity Available, High Speed Internet Available, Sewer Available, Trash Collection, Water Available
Green energy
- Energy efficient items: Radiant Attic Barrier, Appliances, HVAC, Insulation, Lighting, Roof, Thermostat, Windows
- Indoor air quality: Ventilation
Community & HOA
Community
- Features: Patio
- Security: Smoke Detector(s)
- Subdivision: Other
HOA
- Has HOA: Yes
- Amenities included: Maintenance Grounds
- Services included: Common Area Maintenance
- HOA fee: $300 annually
Location
- Region: Bryan
Financial & listing details
- Price per square foot: $211/sqft
- Date on market: 7/20/2026
- Cumulative days on market: 75 days
- Electric utility on property: Yes
Estimated market value
$303,900
$289,000 - $319,000
$1,968/mo
Price history
| Date | Event | Price |
|---|---|---|
| 7/20/2026 | Listed for sale | $305,000$211/sqft |
Source:  BCSMLS #26006146 Report a problem BCSMLS #26006146 Report a problem | ||
Public tax history
Tax history is unavailable.
Monthly payment
Est. payment
Payment breakdown
Explore the cost of this home by adjusting the details. Changes won't be saved.Climate risks
Neighborhood: 77803
Nearby schools
Schools provided by the listing agent
- Middle: ,
- District: Bryan
Source: BCSMLS. This data may not be complete. We recommend contacting the local school district to confirm school assignments for this home.

Similar homes
- $313,0003 bd2 ba1.6k sqft2604 Falcon Ridge Dr, Bryan, TX 77803For Sale
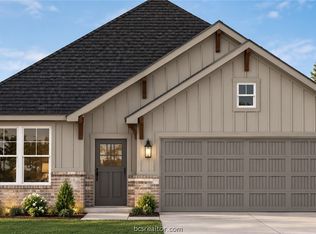 MLS ID #26011905, Melissa OBannon, Hometown Realty. BCSMLS
 - $295,0004 bd2 ba1.6k sqft2805 Buccaneer Trl, Bryan, TX 77803For Sale
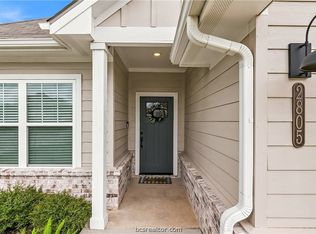 MLS ID #26011920, Monica Van Nest, Coldwell Banker Apex, REALTORS. BCSMLS
 - $312,5003 bd2 ba1.5k sqft2854 Messenger Way, Bryan, TX 77803For Sale
 MLS ID #26008634, Alexis Knox, Knox Realty Advisors, LLC. BCSMLS
 - $309,9004 bd2 ba1.5k sqft2760 Messenger Way, Bryan, TX 77803New Construction
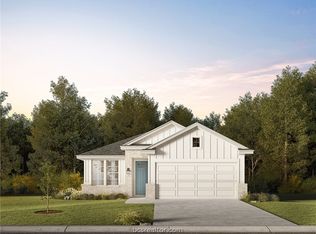 MLS ID #26011299, Ricardo Reyna-Pepi, Llano River Realty LLC. BCSMLS
