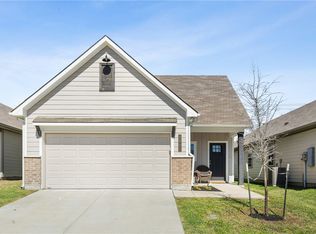
Looking for a move in ready home that feels like a hug when you walk in the front door? Look no further! Welcome home to this beautifully upgraded 3 bedroom, 2 bathroom home tucked away in a quiet Bryan neighborhood with easy access to Highway 6. Built in 2021, this home is flooded with natural light and finished in warm, neutral tones that make every room feel inviting and cozy. The entertainer's kitchen is the heart of the home, featuring a new stylish tile backsplash and a new tiled kick plate detail at the breakfast bar — the perfect gathering spot for family and friends. Thoughtful designer touches continue throughout, including new tile backsplashes on both bathroom vanities and ceiling fans added in both guest bedrooms for year-round comfort. An ornate custom barn door adds rustic charm while offering privacy, separating the two guest bedrooms and second bathroom from the main living and dining areas. Retreat to the spacious master suite, complete with a double vanity, relaxing garden tub, fully tiled walk-in shower — extended 6" and beautifully retiled for extra room — and a large walk-in closet. Outside, you'll find a 12x20 insulated shed with electricity, ideal for a workshop, extra storage, or she-shed/man cave, as well as a patio for grilling or enjoying those cooler nights. This move-in ready home combines modern upgrades with everyday comfort in a peaceful, convenient location. Don't miss your chance to make it yours!
Active
Price cut: $10K (11/5)
$265,000
3713 McKenzie St, Bryan, TX 77803
3beds
1,435sqft
Single Family Residence
Built in 2021
6,098 Square Feet Lot
$262,700 Zestimate®
$185/sqft
$42/mo HOA
What's special
Flooded with natural lightSpacious master suiteLarge walk-in closetNew stylish tile backsplashDouble vanityRelaxing garden tub
- 56 days
- 103
- 14
Zillow last checked:
Listing updated:
Listed by:
Cheyenne Geyer TREC #0738955 302-841-7030,
Aggieland Properties
Source: BCSMLS,MLS#: 26011558 Originating MLS: Bryan College Station Regional AOR
Facts & features
Interior
Bedrooms & bathrooms
- Bedrooms: 3
- Bathrooms: 2
- Full bathrooms: 2
Rooms
- Room types: Dining Room
Heating
- Central, Electric
Cooling
- Central Air, Electric
Appliances
- Included: Dishwasher, Electric Range, Electric Water Heater, Disposal, Microwave, Refrigerator, Water Heater
- Laundry: Washer Hookup
Features
- Ceiling Fan(s), Granite Counters, Window Treatments, Dry Bar, Programmable Thermostat
- Flooring: Carpet, Tile, Vinyl
- Has fireplace: No
Interior area
- Total structure area: 1,435
- Total interior livable area: 1,435 sqft
Property
Parking
- Total spaces: 2
- Parking features: Attached, Garage, Garage Door Opener
- Attached garage spaces: 2
Accessibility
- Accessibility features: None
Features
- Levels: One
- Stories: 1
- Exterior features: Irrigation Sprinklers
- Fencing: Privacy
Lot
- Size: 6,098 Square Feet
Details
- Parcel number: 426968
Construction
Type & style
- Home type: SingleFamily
- Architectural style: Traditional
- Property subtype: Single Family Residence
Materials
- Brick, HardiPlank Type
- Foundation: Slab
- Roof: Composition
Condition
- Year built: 2021
Utilities & green energy
- Sewer: Public Sewer
- Water: Public
- Utilities for property: Electricity Available, High Speed Internet Available, Sewer Available, Trash Collection, Water Available
Green energy
- Energy efficient items: Radiant Attic Barrier, HVAC, Insulation, Thermostat
- Energy generation: Wind
Community & HOA
Community
- Features: Patio, Storage Facilities
- Security: Smoke Detector(s)
- Subdivision: Woodville Acres
HOA
- Has HOA: Yes
- Amenities included: Maintenance Grounds
- Services included: Common Area Maintenance
- HOA fee: $500 annually
Location
- Region: Bryan
Financial & listing details
- Price per square foot: $185/sqft
- Tax assessed value: $262,871
- Date on market: 9/24/2026
- Cumulative days on market: 57 days
- Electric utility on property: Yes
Estimated market value
$262,700
$250,000 - $276,000
$1,933/mo
Price history
| Date | Event | Price |
|---|---|---|
| 11/5/2026 | Price change | $265,000-3.6%$185/sqft |
Source:  BCSMLS #26011558 Report a problem | ||
| 9/24/2026 | Listed for sale | $275,000+21.2%$192/sqft |
Source: BCSMLS #26011558 Report a problem | ||
| 11/4/2021 | Listing removed | -- |
Source:  Stylecraft Homes Report a problem | ||
| 8/6/2021 | Price change | $226,900+3.2%$158/sqft |
Source: BCSMLS #21010742 Report a problem | ||
| 7/5/2021 | Listed for sale | $219,900+4.8%$153/sqft |
Source: Stylecraft Homes Report a problem | ||
| 4/9/2021 | Listing removed | -- |
Source: Stylecraft Homes Report a problem | ||
| 3/26/2021 | Price change | $209,900+0.2%$146/sqft |
Source: Stylecraft Homes Report a problem | ||
| 3/9/2021 | Listed for sale | $209,400$146/sqft |
Source: Stylecraft Builders Report a problem | ||
Public tax history
| Year | Property taxes | Tax assessment |
|---|---|---|
| 2026 | -- | $262,871 +0.4% |
| 2025 | $3,886 -2% | $261,834 +6.1% |
| 2024 | $3,964 -19.4% | $246,725 -0.5% |
| 2023 | $4,918 -0.4% | $248,025 +10.1% |
| 2022 | $4,938 +1116.8% | $225,191 +1203.6% |
| 2021 | $406 | $17,275 +51.4% |
| 2020 | -- | $11,412 |
Find assessor info on the county website
Monthly payment
Est. payment
Payment breakdown
Explore the cost of this home by adjusting the details. Changes won't be saved.Climate risks
Neighborhood: 77803
Nearby schools
Schools provided by the listing agent
- Middle: ,
- District: Bryan
Source: BCSMLS. This data may not be complete. We recommend contacting the local school district to confirm school assignments for this home.

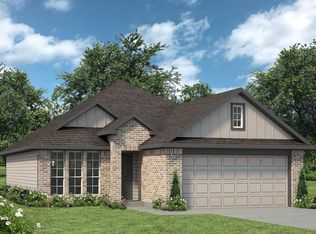

Similar homes
- $239,9003 bd2 ba1.5k sqft3011 Stevens Dr, Bryan, TX 77803For Sale
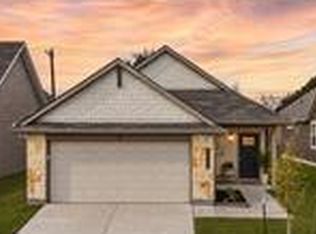 MLS ID #28527000, Jordan Kleckley, Brick + Parcel Real Estate Group. HAR
- $239,9004 bd2 ba1.5k sqft3006 Forest Hills Ct, Bryan, TX 77803For Sale
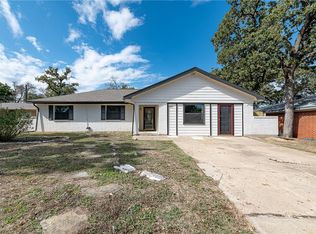 MLS ID #26013480, Nicholas Cantrell, Twelve Realty. BCSMLS
- $258,0003 bd2 ba1.5k sqft2700 Watchman Ct, Bryan, TX 77803For Sale
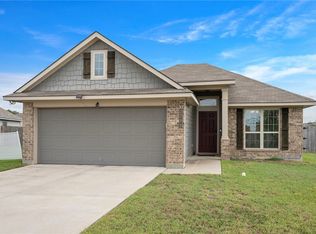 MLS ID #26012452, Johnna Ewers, TowerPoint Realty. BCSMLS
- $255,0003 bd2 ba1.5k sqft3005 Stevens Dr, Bryan, TX 77803For Sale
 MLS ID #26003402, Justin Stewart, Real Broker, LLC. BCSMLS
