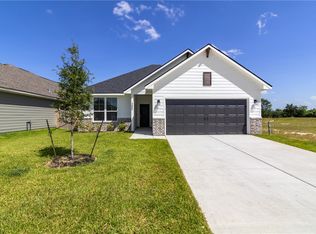
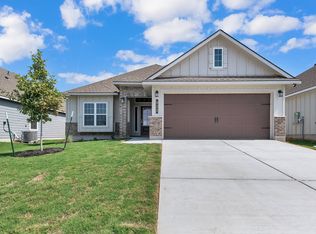
Builder to give $7,500K INCENTIVES towards closing costs, buy downs, etc!!!! The Somerset is a plan that has everything you could need, in an efficient use of space while not sacrificing any functionality or design. Upon entering the home you are greeted with an elegant entryway leading directly to the living room and a flex room that could be an office or playroom. The kitchen features quartz counter tops, spacious island, custom cabinetry with 100% real wood, GAS stainless steel appliances, beautiful vinyl wood plank flooring. With the primary bedroom tucked away, you will have your own private get away. The primary bathroom features quartz countertops with a double vanity, a SUPER combo with wall tile, private toilet room, and access to a large walk-in closet. Incentive not applicable to building from scratch.
Active
$313,000
2604 Falcon Ridge Dr, Bryan, TX 77803
3beds
1,620sqft
Single Family Residence
Built in 2026
6,011 Square Feet Lot
$311,700 Zestimate®
$193/sqft
$25/mo HOA
What's special
Elegant entrywayGas stainless steel appliancesQuartz countertopsLarge walk-in closetPrivate toilet roomFlex roomSpacious island
- 1 day
- 24
- 0
Likely to sell faster than
Zillow last checked:
Listing updated:
Listed by:
Melissa OBannon TREC #0721895 979-595-8572,
Hometown Realty,
Ryan OBannon TREC #0785454 979-450-6456,
Hometown Realty
Source: BCSMLS,MLS#: 26011905 Originating MLS: Bryan College Station Regional AOR
Originating MLS: Bryan College Station Regional AORFacts & features
Interior
Bedrooms & bathrooms
- Bedrooms: 3
- Bathrooms: 2
- Full bathrooms: 2
Rooms
- Room types: Dining Room, Kitchen, Study
Primary bedroom
- Dimensions: 12x13
Bedroom
- Dimensions: 11x11
Bedroom
- Dimensions: 11x10
Dining room
- Dimensions: 13x8.5
Living room
- Level: Main
- Dimensions: 15x16
Heating
- Central, Gas
Cooling
- Central Air, Ceiling Fan(s), Electric
Appliances
- Included: Built-In Gas Oven, Dishwasher, Disposal, Gas Water Heater, Microwave, Water Heater
- Laundry: Washer Hookup
Features
- Quartz Counters, Smart Home, Window Treatments, Ceiling Fan(s), Kitchen Island, Programmable Thermostat
- Flooring: Carpet, Vinyl
- Windows: Low-Emissivity Windows
- Has fireplace: No
Interior area
- Total structure area: 1,620
- Total interior livable area: 1,620 sqft
Property
Parking
- Total spaces: 2
- Parking features: Attached, Garage, Garage Door Opener
- Attached garage spaces: 2
Accessibility
- Accessibility features: None
Features
- Levels: One
- Stories: 1
- Exterior features: Sprinkler/Irrigation
- Fencing: Privacy,Wood
Lot
- Size: 6,011 Square Feet
Details
- Parcel number: 458765
Construction
Type & style
- Home type: SingleFamily
- Architectural style: Traditional
- Property subtype: Single Family Residence
Materials
- Brick, HardiPlank Type
- Foundation: Slab
- Roof: Composition,Shingle
Condition
- Year built: 2026
Details
- Builder name: NewPhase Home Builders
Utilities & green energy
- Sewer: Public Sewer
- Water: Public
- Utilities for property: Cable Available, Electricity Available, High Speed Internet Available, Sewer Available, Trash Collection, Water Available
Green energy
- Energy efficient items: Radiant Attic Barrier, HVAC, Insulation, Lighting, Thermostat, Windows
- Indoor air quality: Ventilation
Community & HOA
Community
- Features: Patio
- Security: Smoke Detector(s)
- Subdivision: Other
HOA
- Has HOA: Yes
- Amenities included: Maintenance Grounds
- Services included: Common Area Maintenance
- HOA fee: $300 annually
Location
- Region: Bryan
Financial & listing details
- Price per square foot: $193/sqft
- Date on market: 10/2/2026
- Electric utility on property: Yes
Estimated market value
$311,700
$296,000 - $327,000
$2,115/mo
Price history
| Date | Event | Price |
|---|---|---|
| 10/2/2026 | Listed for sale | $313,000$193/sqft |
Source:  BCSMLS #26011905 Report a problem BCSMLS #26011905 Report a problem | ||
| 7/25/2026 | Listing removed | $313,000$193/sqft |
Source: BCSMLS #26006125 Report a problem | ||
| 7/20/2026 | Listed for sale | $313,000$193/sqft |
Source: BCSMLS #26006125 Report a problem | ||
Public tax history
Tax history is unavailable.
Monthly payment
Est. payment
Payment breakdown
Explore the cost of this home by adjusting the details. Changes won't be saved.Climate risks
Neighborhood: 77803
Nearby schools
Schools provided by the listing agent
- Middle: ,
- District: Bryan
Source: BCSMLS. This data may not be complete. We recommend contacting the local school district to confirm school assignments for this home.
Similar homes

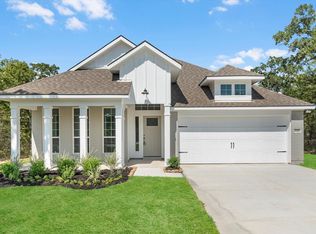
- from $304,9003 bd2 ba1.8k sqftThe 1818 Plan, Pagosa Springs, Bryan, TX 77803New Construction
 Stylecraft Homes
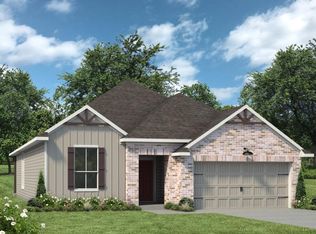
 - from $307,9004 bd3 ba2k sqftThe 2082 Plan, Majestic Pointe, Bryan, TX 77803New Construction
 Stylecraft Homes
 - $339,0003 bd2 ba1.6k sqft2121 Manning Way, Bryan, TX 77803New Construction
 MLS ID #92980925, Ashley Dent, The Rooted Collective. HAR
 - $279,9003 bd2 ba1.6k sqft2432 Contreras Ln, Bryan, TX 77803New Construction
 Stylecraft Homes
