Welcome to this stunning new construction home in Bryan featuring elevated modern finishes and thoughtful designer touches
throughout. From the moment you walk in, you’ll notice the luxury 12 mil vinyl plank flooring, upgraded cabinetry hardware, and
striking slatted wall accents that create a warm, contemporary feel. The open-concept living area is designed for both comfort and
entertaining, complete with an electric fireplace featuring a multi-color display and dimmable lighting with selectable color
temperatures to perfectly match any mood or occasion. Oversized 6-foot windows in both the living room and primary suite bring in
abundant natural light and make the spaces feel bright and inviting. The kitchen showcases beautiful quartz countertops, modern
finishes, and upgraded details throughout. The spacious primary suite offers a spa-inspired retreat with large-format tiled showers
extending all the way to the ceiling for an elegant feel. Every detail of this home has been carefully selected to combine style,
functionality, and modern living. Conveniently located in Bryan near shopping, dining, and Texas A&M, this home is move-in ready
and built to impress.
Active
$258,900
1401 Madison Ave, Bryan, TX 77803
3beds
1,419sqft
Single Family Residence
Built in 2026
5,749 Square Feet Lot
$-- Zestimate®
$182/sqft
$-- HOA
What's special
Abundant natural lightBeautiful quartz countertopsElevated modern finishesThoughtful designer touchesStriking slatted wall accentsSpacious primary suiteUpgraded cabinetry hardware
- 2 days
- 140
- 15
Zillow last checked:
Listing updated:
Listed by:
Michael Tepera TREC #0659576 979-777-2138,
Keller Williams Realty Brazos Valley office
Source: BCSMLS,MLS#: 26011770 Originating MLS: Bryan College Station Regional AOR
Originating MLS: Bryan College Station Regional AORFacts & features
Interior
Bedrooms & bathrooms
- Bedrooms: 3
- Bathrooms: 2
- Full bathrooms: 2
Rooms
- Room types: Bonus Room
Primary bedroom
- Dimensions: 15x13
Bedroom
- Dimensions: 11x10
Bedroom
- Dimensions: 11x10
Bonus room
- Dimensions: 10x7
Heating
- Heat Pump
Cooling
- Central Air, Ceiling Fan(s), Electric
Appliances
- Included: Dishwasher, Electric Water Heater, Disposal, Gas Range, Microwave, Water Heater
- Laundry: Washer Hookup
Features
- Quartz Counters, Smart Home, Ceiling Fan(s), Kitchen Exhaust Fan, Kitchen Island, Programmable Thermostat
- Flooring: Vinyl
- Doors: Insulated Doors
- Windows: Low-Emissivity Windows
- Has fireplace: Yes
- Fireplace features: Other
Interior area
- Total structure area: 1,419
- Total interior livable area: 1,419 sqft
Property
Parking
- Parking features: None
Accessibility
- Accessibility features: None
Features
- Levels: One
- Stories: 1
- Fencing: Full,Wood
Lot
- Size: 5,749 Square Feet
- Features: Open Lot
Details
- Parcel number: 46970
Construction
Type & style
- Home type: SingleFamily
- Architectural style: Contemporary/Modern
- Property subtype: Single Family Residence
Materials
- HardiPlank Type, Wood Siding
- Foundation: Slab
- Roof: Composition,Shingle
Condition
- Year built: 2026
Utilities & green energy
- Sewer: Public Sewer
- Water: Public
- Utilities for property: Electricity Available, Natural Gas Available, Sewer Available, Water Available
Green energy
- Energy efficient items: Doors, HVAC, Insulation, Thermostat, Windows
- Indoor air quality: Ventilation
Community & HOA
Community
- Security: Smoke Detector(s)
- Subdivision: Washington Hts
HOA
- Has HOA: No
Location
- Region: Bryan
Financial & listing details
- Price per square foot: $182/sqft
- Date on market: 10/1/2026
- Listing terms: Cash,Conventional,FHA,VA Loan
- Electric utility on property: Yes
Estimated market value
Not available
Estimated sales range
Not available
Not available
Price history
| Date | Event | Price |
|---|---|---|
| 10/1/2026 | Listed for sale | $258,900$182/sqft |
Source:  BCSMLS #26011770 Report a problem BCSMLS #26011770 Report a problem | ||
Public tax history
Tax history is unavailable.
Monthly payment
Est. payment
Payment breakdown
Explore the cost of this home by adjusting the details. Changes won't be saved.Climate risks
Neighborhood: Carver-Kemp
Nearby schools
Schools provided by the listing agent
- Middle: ,
- District: Bryan
Source: BCSMLS. This data may not be complete. We recommend contacting the local school district to confirm school assignments for this home.
Similar homes
- $295,0004 bd2 ba1.6k sqft2805 Buccaneer Trl, Bryan, TX 77803For Sale
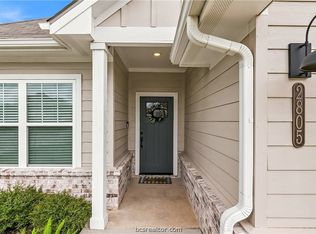 MLS ID #26011920, Monica Van Nest, Coldwell Banker Apex, REALTORS. BCSMLS
 - $275,0003 bd2 ba1.4k sqft3713 McKenzie St, Bryan, TX 77803For Sale
 MLS ID #26011558, Cheyenne Geyer, Aggieland Properties. BCSMLS
 - $249,9003 bd2 ba1.3k sqft2707 Redcap St, Bryan, TX 77803For Sale
 MLS ID #26007282, Tiffany Bullard, Walsh &Mangan Premier RE Group. BCSMLS
 - $259,0002 bd2 ba1.3k sqft504 W 28th St, Bryan, TX 77803For Sale
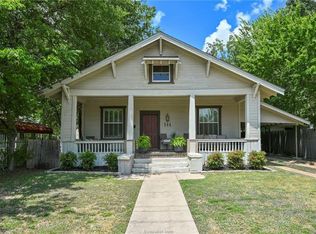 MLS ID #83364179, Jonathan Poe, Sherlock-REALTORS. HAR
