Skip main navigation
Off market
  • $646,700

    5216 Canvasback Cv, College Station, TX 77845

    4beds
    2,414sqft
    SingleFamily
    Built in 2016
    1.27 Acres Lot
    $646,700 Zestimate®
    $268/sqft
    $3,335 Estimated rent

    Home value

    $646,700

    $614,000 - $686,000

    $3,335/mo

    Zestimate® history
    Loading
    Loading...

    Owner options

    List your home for rent

    $3,335/mo

    Rent Zestimate®

    Find your next renter with Zillow Rental Manager. Plus, with online applications, you can quickly screen prospective tenants – for free.

    Learn more

    $3,335/mo

    Rent Zestimate®

    Refinance and save

    $4,387/mo

    Est. payment

    Refinancing to a lower rate could help reduce your monthly payments and save thousands over the life of the loan.

    See today's rates

    $4,387/mo

    Est. payment

    Explore your selling options

    Work with a Zillow partner agent

    Leverage their expertise and Zillow's premium Showcase listings to get your home seen by more buyers.

    Get started

    List with your own agent

    Get your home in front of millions of buyers by listing it on Zillow.

    Learn how to do it

    Sell it yourself

    Take full control of how buyers see your home on Zillow by listing For Sale by Owner (FSBO).

    List your home

    What's special

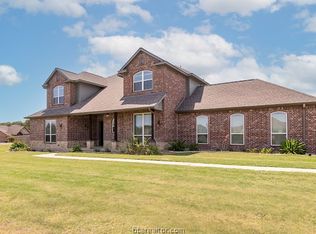
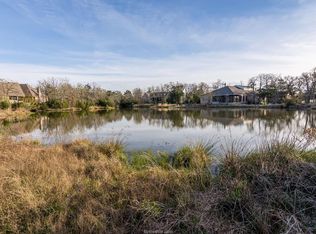
    This is the dream home you have been waiting for! This phenomenal Blackstone built home located in the popular Duck Haven subdivision is nestled on a breathtaking 1.27 acre, open lot that has a wooded tree line on the back of the property creating the ideal place to retreat and unwind. Arriving at the property you will marvel at the detailed brickwork, lush landscaping and the long driveway with an additional parking pad for any extra toys you may have. No attention to detail was spared on this house. There are even outlets in the eaves along the roof lines for your Christmas lights! Heading inside the gorgeous front door you are greeted with an incredible brick accent wall in the foyer and a flexible and efficient floor plan with an open concept living room, kitchen and dining area. The living room is built with unmatched quality and high-end details including the floor to ceiling stone fireplace and built ins on both sides. The entertainers kitchen features granite countertops, a detailed vent hood, a long eating bar, an island and upscale high end Bosch appliances including a gas cook top with a handy pot filler and double convention ovens. Escape to the grand master suite with a walk in double head shower, a long vanity with two sinks and an incredible amount of countertop space and a huge walk in closet with built ins galore that leads into the laundry room. The three way split floor plan is perfect for any family with two bedrooms sharing a Jack and Jill styled bathroom each with their own sink and large vanity areas and the other bedroom with its own full bathroom. Heading outside onto the covered back patio you will be impressed by the picturesque views of the mature trees and open space, the outdoor kitchen and stained wood ceiling. Come fall in love today!

    This property is off market, which means it's not currently listed for sale or rent on Zillow. This may be different from what's available on other websites or public sources.
    Facts & features

    Interior

    Bedrooms & bathrooms
    • Bedrooms: 4
    • Bathrooms: 3
    • Full bathrooms: 3
    Heating
    • Heat pump
    Cooling
    • Central
    Appliances
    • Included: Garbage disposal, Microwave, Range / Oven
    • Laundry: Connections Only
    Features
    • Ceiling Fan, Smoke Alarm, Garage Door Opener, Raised Ceiling, Sound System Wiring, Blinds/Shades, Security System, Ethernet Wiring
    • Flooring: Tile, Carpet, Concrete
    • Has fireplace: Yes
    Interior area
    • Total interior livable area: 2,414 sqft

    Property

    Parking
    • Parking features: Garage - Attached
    Features
    • Exterior features: Stone, Brick
    Lot
    • Size: 1.27 Acres
    Details
    • Parcel number: 23040006070010

    Construction

    Type & style
    • Home type: SingleFamily
    Materials
    • Frame
    • Foundation: Crawl/Raised
    • Roof: Composition
    Condition
    • Year built: 2016

    Utilities & green energy

    • Utilities for property: Underground Utilities, Co-op Water, Electric on Site, Aerobic Septic on Site, Garbage, Cable Tv, Telephone on Site, Internet Available on Site, Butane/Propane on Site

    Community & neighborhood

    Location
    • Region: College Station

    HOA & financial

    HOA
    • Has HOA: Yes
    • HOA fee: $59 monthly

    Other

    Other facts
    • Amenities: Satellite Dish, Sprinkler System, BBQ Grill, Covered Patio
    • Current Stageof Constr: Complete
    • Dining Rooms: One Area
    • Energy Features: Ceiling Fans, Radiant Barrier Roof Sheathing, Attic Vents, Tankless H20 Heater, Digital Program Thermostat, High-Efficiency HVAC, Insultation-Blown Cellulose, Insulated Doors, Energy Star/Reflective Roof
    • Fireplace YN: 1
    • Interior Features: Ceiling Fan, Smoke Alarm, Garage Door Opener, Raised Ceiling, Sound System Wiring, Blinds/Shades, Security System, Ethernet Wiring
    • Kitchen Equip Will Convey: Built-In Dishwsh, Gas Range, Microwave Oven, Vent Fan, Built-In Oven-Electric, Cook Top, Eating Bar, Garbage Disposal, Walk-in Pantry
    • Level: One Story
    • Exterior Construction: Brick Veneer, Stone
    • Fireplace Type: Gas Logs (convey with property), Gas Started
    • Floors: Carpet, Tile, Concrete Slab
    • Foundation: Slab
    • HOA Fee YN: 1
    • Utilities: Underground Utilities, Co-op Water, Electric on Site, Aerobic Septic on Site, Garbage, Cable Tv, Telephone on Site, Internet Available on Site, Butane/Propane on Site
    • Style: Traditional
    • Lot Description: Public Road, Wooded, Large Trees, Medium Trees, Small Trees
    • Heating: Heat Pump, Zoned
    • Roof: Shingle, Composition
    • Zone: 112
    • HOA Fee Desc: Common Areas Maint
    • Terms: Cash, Conventional, Veterans, Federal Housing
    • Cooling: Heat Pump, Zoned
    • Subdivision Code: Duck Haven
    • Living Areas: 1
    • Kitchen Other: Granite Type
    • Sourceof Heated Area: Appraisal
    • Laundry: Connections Only
    • Water Heater: Tankless

    Price history

    DateEventPrice
    12/18/2019Sold--
    Source: BCSMLS #19010399 Report a problem
    11/29/2019Pending sale$467,500-3.6%$194/sqft
    Source: TM5 Properties #19010399 Report a problem
    2/15/2019Sold--
    Source: Agent Provided Report a problem
    1/11/2019Price change$484,9000%$201/sqft
    Source: Blackstone Handcrafted Homes #19000319 Report a problem
    11/30/2018Listed for sale$485,000$201/sqft
    Source: Owner Report a problem

    Public tax history

    YearProperty taxesTax assessment
    2025$6,825 -2%$639,653 +10%
    2024$6,963 +8.8%$581,503 +10%
    2023$6,400 -13.1%$528,639 +10%
    2022$7,363 +1.2%$480,581 +10%
    2021$7,274 $436,892 -0.1%
    2020-- $437,360 +4.9%
    2019$7,364 -11.9%$416,880 +7.6%
    2018$8,355 $387,260 -11.3%
    2017$8,355 $436,730 +991.8%
    2016-- $40,000
    2015-- $40,000

    Find assessor info on the county website

    Neighborhood: 77845

    Nearby schools

    GreatSchools rating
    Schools provided by the listing agent
    • Elementary: Greens Prairie Elementary
    • Middle: Wellborn Middle School
    • High: A&M Consolidated High School
    • District: College Station

    Source: The MLS. This data may not be complete. We recommend contacting the local school district to confirm school assignments for this home.

    Get pre-qualified for a loan
    At Zillow Home Loans, we can pre-qualify you in as little as 5 minutes with no impact to your credit score.

    An equal housing lender. NMLS #10287.

    Sell for more on Zillow
    Get a Zillow Showcase℠ listing at no additional cost and you could sell for .
    $646,700
    2% more
    +$12,934
    With Zillow Showcase(estimated)
    $659,634