Reece Homes welcomes "The Sophie" floor plan to the Woodland Park Estate Subdivision! 4-bedroom, 3.5-bathroom with a game room & study - Nestled on a gorgeous wooded 1-acre lot. This home features vaulted ceilings that bring new heights to the grand living space, while a fireplace anchors the room for comfort! The gourmet kitchen is stunning with extensive custom cabinet storage, quartz countertops, and a large walk-in pantry. Relax into the primary suite, which features a soaking tub, spacious walk-in shower, dual vanities, and a His & Her's walk-in closet. Bedrooms two and three are connected by a jack & jill-style bathroom for convenience. Utility room, custom mudroom, bonus area, and bedroom four are all easily accessible on the opposite side of the house, great for guests! An impressive 3-car garage provides ample space for vehicles and storage. Enjoy an outdoor sunset on the patio and kitchen space for dining and entertaining in a serene community!
Active
$899,900
5475 Woodland Park, College Station, TX 77845
4beds
3,120sqft
Single Family Residence
Built in 2026
1 Acres Lot
$894,900 Zestimate®
$288/sqft
$125/mo HOA
What's special
Quartz countertopsSpacious walk-in showerSoaking tubVaulted ceilingsGourmet kitchenJack and jill-style bathroomUtility room
- 12 days |
- 232 |
- 8 |
Likely to sell faster than
Zillow last checked:
Listing updated:
Listed by:
Jennifer Fredericks TREC #0431835 979-777-4299,
Inhabit Real Estate Group
Source: BCSMLS,MLS#: 26009858 Originating MLS: Bryan College Station Regional AOR
Originating MLS: Bryan College Station Regional AORFacts & features
Interior
Bedrooms & bathrooms
- Bedrooms: 4
- Bathrooms: 4
- Full bathrooms: 3
- 1/2 bathrooms: 1
Rooms
- Room types: Bonus Room, Dining Room, Family Room, Study
Heating
- Propane
Cooling
- Central Air, Electric
Appliances
- Included: Dishwasher, Gas Range, Gas Water Heater, Microwave, ENERGY STAR Qualified Appliances, Tankless Water Heater
- Laundry: Washer Hookup
Features
- French Door(s)/Atrium Door(s), High Ceilings, Quartz Counters, Ceiling Fan(s), Dry Bar, Kitchen Exhaust Fan, Kitchen Island, Programmable Thermostat, Walk-In Pantry
- Flooring: Carpet, Tile, Wood
- Doors: French Doors
- Windows: Low-Emissivity Windows
- Has fireplace: Yes
- Fireplace features: Gas
Interior area
- Total structure area: 3,120
- Total interior livable area: 3,120 sqft
Property
Parking
- Total spaces: 3
- Parking features: Attached, Garage, Garage Door Opener
- Attached garage spaces: 3
Accessibility
- Accessibility features: None
Features
- Levels: One
- Stories: 1
- Patio & porch: Covered
- Exterior features: Outdoor Kitchen
Lot
- Size: 1 Acres
- Features: Open Lot, Trees
Details
- Parcel number: 459014
Construction
Type & style
- Home type: SingleFamily
- Architectural style: Traditional
- Property subtype: Single Family Residence
Materials
- Brick, Frame
- Foundation: Slab
- Roof: Composition
Condition
- Under Construction
- New construction: Yes
- Year built: 2026
Details
- Builder name: Reece Homes LLC
Utilities & green energy
- Water: Community/Coop
- Utilities for property: Electricity Available, Propane, Septic Available, Water Available
Green energy
- Energy efficient items: Appliances, HVAC, Thermostat, Windows
Community & HOA
Community
- Security: Smoke Detector(s)
- Subdivision: Other
HOA
- Has HOA: Yes
- Amenities included: Maintenance Grounds
- Services included: Common Area Maintenance
- HOA fee: $1,500 annually
Location
- Region: College Station
Financial & listing details
- Price per square foot: $288/sqft
- Date on market: 8/7/2026
- Cumulative days on market: 13 days
- Listing terms: Cash,Conventional
- Electric utility on property: Yes
Estimated market value
$894,900
$850,000 - $940,000
Not available
Price history
| Date | Event | Price |
|---|---|---|
| 8/7/2026 | Listed for sale | $899,900$288/sqft |
Source:  BCSMLS #26009858 Report a problem BCSMLS #26009858 Report a problem | ||
Public tax history
Tax history is unavailable.
Monthly payment
Est. payment
Payment breakdown
Explore the cost of this home by adjusting the details. Changes won't be saved.Climate risks
Neighborhood: 77845
Nearby schools
GreatSchools rating
- 9/10Pecan Trail Intermediate SchoolGrades: 5-6Distance: 0.9 mi
- 9/10Wellborn MiddleGrades: 7-8Distance: 1 mi
- 6/10A & M Consolidated High SchoolGrades: 9-12Distance: 5.7 mi
Schools provided by the listing agent
- Middle: ,
- District: College Station
Source: BCSMLS. This data may not be complete. We recommend contacting the local school district to confirm school assignments for this home.
- $--4 bd3 ba3k sqft5457 Woodland Park Dr, College Station, TX 77845Sold

- $899,9994 bd4 ba3k sqft5403 Woodland Park Dr, College Station, TX 77845New Construction

- $543,8614 bd3 ba2.9k sqft5389 Dymple (pvt) Ln, College Station, TX 77845Off Market
- $8,090-- bd-- ba1.3k sqft5353 Dymple Ln, College Station, TX 77845Off Market
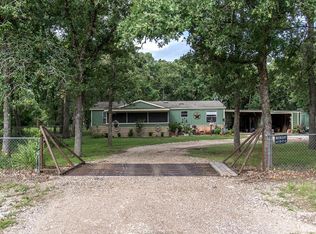
- $--1.01 acres5530 Woodland Pkwy, College Station, TX 77840Sold
- $--1 acre5421 Woodland Pkwy, College Station, TX 77840Sold
- $--3 bd3 ba2.4k sqft5355 Dymple (pvt) Ln, College Station, TX 77845Sold
- $--1 acre5475 Woodland Pkwy, College Station, TX 77840Sold
A local agent can set up tours, give advice and negotiate with sellers.
Similar homes
- $899,0004 bd4 ba2.8k sqft5028 Vintage Oaks Ct, College Station, TX 77845For Sale
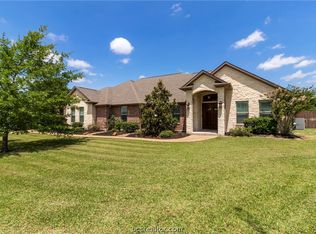 MLS ID #26005578, Jeffrey Mazzolini, Twelve Realty. BCSMLS
 - $784,9004 bd4 ba2.8k sqft17901 Wigeon Trail Dr, College Station, TX 77845For Sale
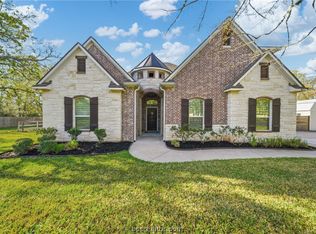 MLS ID #26003208, Melissa Redfearn, Walsh &Mangan Premier RE Group. BCSMLS
 - $650,0004 bd5 ba3k sqft3636 Llano River Dr, College Station, TX 77845For Sale
 MLS ID #26010123, Wendy Flynn, Keller Williams Realty Brazos Valley office. BCSMLS
 - $699,9005 bd5 ba3.8k sqft4100 Wallaceshire Ave, College Station, TX 77845For Sale
 MLS ID #27214465, Jill Jones, Re/Max 20/20. HAR
 - $810,0006 bd4 ba3.8k sqft18214 Retriever Run, College Station, TX 77845For SaleMLS ID #26004438, Keisha Bowie, Real Broker, LLC. BCSMLS
- $895,5004 bd3 ba3.8k sqft1964 Freestone Dr, College Station, TX 77845For SaleMLS ID #26000576, Julie Freeman, Oldham Goodwin Group, LLC. BCSMLS
- $850,0004 bd4 ba4.1k sqft9261 Brookwater Cir, College Station, TX 77845For SaleMLS ID #26002605, Sarah Miller, Engel & Voelkers B/CS. BCSMLS
- $875,0004 bd4 ba2.9k sqft10712 Little Farm, College Station, TX 77845New ConstructionMLS ID #26009733, Ashley Dent, The Rooted Collective. BCSMLS
- $899,0005 bd5 ba4.6k sqft9307 Lake Forest Ct S, College Station, TX 77845For SaleMLS ID #26002314, Sarah Miller, Engel & Voelkers B/CS. BCSMLS
- $959,0004 bd4 ba3.6k sqft907 Plainfield Ct, College Station, TX 77845For SaleMLS ID #26003304, Ashley Swope, BHHS Caliber Realty. BCSMLS
- $730,0004 bd3 ba3.1k sqft4018 Arboleda Dr, College Station, TX 77845For SaleMLS ID #26006702, Amelia Romero, Rising R Dream Properties, LLC. BCSMLS
- $796,9004 bd4 ba3.3k sqft1928 Spanish Moss Dr, College Station, TX 77845For SaleMLS ID #26008635, Judy Sweat, Inhabit Real Estate Group. BCSMLS
- $549,9004 bd4 ba2.6k sqft4304 Norwich Dr, College Station, TX 77845For SaleMLS ID #26010039, Megan Bock, Real Broker, LLC. BCSMLS
- $765,0005 bd5 ba3.4k sqft4217 Skylar Dr, College Station, TX 77845For SaleMLS ID #26008796, Priscilla Parra, JNB Platinum Properties. BCSMLS
- $925,0004 bd4 ba3.6k sqft2030 Pebble Bend Dr, College Station, TX 77845For SaleMLS ID #26004586, Celina Schultz, Keller Williams Realty Brazos Valley office. BCSMLS
- $1,175,0004 bd5 ba3.8k sqft4848 Close Quarters Cir, College Station, TX 77845For SaleMLS ID #26003779, Sarah Miller, Engel & Voelkers B/CS. BCSMLS
- $779,9004 bd5 ba3k sqft4751 Coral River Rd, College Station, TX 77845New ConstructionMLS ID #26008829, Golnaz Apgar, NextHome Realty Solutions BCS. BCSMLS
- $824,9004 bd4 ba3.4k sqft4828 Pearl River Ct, College Station, TX 77845For SaleMLS ID #26004163, Megan Bock, Real Broker, LLC. BCSMLS
- $1,250,0004 bd3 ba2.8k sqft4948 Koppe Bridge Rd, College Station, TX 77845For SaleMLS ID #26001905, Deborah Bird, NextHome Realty Solutions BCS. BCSMLS
- $1,150,0004 bd5 ba3.9k sqft5401 Legend Oaks Ct, College Station, TX 77845For SaleMLS ID #26003917, Darla Easterling, Nobles Realty Group, LLc. BCSMLS
