Welcome to this beautiful, new designer home by Pitman Custom Homes featuring 4 bedrooms, 3.5 baths, private study, game room and an oversized garage. The open kitchen is centered around an large island and custom cabinetry, with a spacious walk-in prep pantry offering lower cabinets, countertops, outlets and open shelving for exceptional storage and functionality. Oversized dining and living room windows bring abundant natural light into the main living areas, while a floor-to-ceiling masonry fireplace and custom built-ins create a beautiful focal point. The office and game room add flexible living space with excellent natural light. The primary suite includes a beautifully finished bath with freestanding tub and separate vanities. Timeless architecture, sophisticated finishes and a floor plan designed for everyday living make this home a standout! *** Update 10/9/2026 - this home is now complete
Active
$789,000
2140 Madden Cir, College Station, TX 77845
4beds
2,971sqft
Single Family Residence
Built in 2026
0.29 Acres Lot
$783,100 Zestimate®
$266/sqft
$67/mo HOA
What's special
Floor-to-ceiling masonry fireplaceOversized garagePrivate studyGame roomCustom cabinetry
- 47 days
- 1,489
- 23
Zillow last checked:
Listing updated:
Listed by:
Courtney Pitman TREC #0621907 979-492-0741,
Engel & Voelkers B/CS
Source: BCSMLS,MLS#: 26010918 Originating MLS: Bryan College Station Regional AOR
Facts & features
Interior
Bedrooms & bathrooms
- Bedrooms: 4
- Bathrooms: 4
- Full bathrooms: 3
- 1/2 bathrooms: 1
Rooms
- Room types: Bonus Room, Family Room, Study
Game room
- Description: Game Room,Closet Area
- Level: Main
- Dimensions: 15x15
Heating
- Central, Electric, Gas, Zoned
Cooling
- Central Air, Ceiling Fan(s), Electric, Gas, Zoned
Appliances
- Included: Some Gas Appliances, Built-In Electric Oven, Cooktop, Double Oven, Dishwasher, Disposal, Gas Range, Multiple Water Heaters, Microwave, Plumbed For Gas, Electric Water Heater, Gas Water Heater, Tankless Water Heater, Water Heater
- Laundry: Washer Hookup
Features
- Air Filtration, High Ceilings, High Speed Internet, Wired for Sound, Window Treatments, Butler's Pantry, Breakfast Area, Ceiling Fan(s), Dry Bar, Kitchen Exhaust Fan, Kitchen Island, Programmable Thermostat, Walk-In Pantry
- Doors: Insulated Doors
- Windows: Low-Emissivity Windows
- Has fireplace: Yes
- Fireplace features: Gas
Interior area
- Total structure area: 2,971
- Total interior livable area: 2,971 sqft
Property
Parking
- Total spaces: 2
- Parking features: Attached, Garage, Garage Door Opener
- Attached garage spaces: 2
Accessibility
- Accessibility features: None
Features
- Levels: One
- Stories: 1
Lot
- Size: 0.29 Acres
Details
- Parcel number: 445873
Construction
Type & style
- Home type: SingleFamily
- Property subtype: Single Family Residence
Condition
- Year built: 2026
Details
- Builder name: Pitman Custom Homes
Utilities & green energy
- Sewer: Public Sewer
- Water: Public
- Utilities for property: Cable Available, Electricity Available, Natural Gas Available, High Speed Internet Available, Sewer Available, Separate Meters, Trash Collection, Underground Utilities, Water Available
Green energy
- Energy efficient items: Radiant Attic Barrier, Doors, HVAC, Insulation, Lighting, Thermostat, Windows
- Indoor air quality: Ventilation
Community & HOA
Community
- Security: Security System, Smoke Detector(s)
- Subdivision: Williams Creek Lake Estates
HOA
- Has HOA: Yes
- Amenities included: Maintenance Grounds
- Services included: Common Area Maintenance, Reserve Fund
- HOA fee: $800 annually
Location
- Region: College Station
Financial & listing details
- Price per square foot: $266/sqft
- Tax assessed value: $71,104
- Annual tax amount: $1,356
- Date on market: 9/2/2026
- Cumulative days on market: 48 days
- Electric utility on property: Yes
Estimated market value
$783,100
$744,000 - $822,000
$3,748/mo
Price history
| Date | Event | Price |
|---|---|---|
| 9/2/2026 | Listed for sale | $789,000$266/sqft |
Source:  BCSMLS #26010918 Report a problem | ||
Public tax history
| Year | Property taxes | Tax assessment |
|---|---|---|
| 2025 | $1,356 +14.5% | $71,104 +14.5% |
| 2024 | $1,184 +6.8% | $62,112 +5.7% |
| 2023 | $1,108 | $58,788 |
Find assessor info on the county website
Monthly payment
Est. payment
Payment breakdown
Explore the cost of this home by adjusting the details. Changes won't be saved.Climate risks
Neighborhood: 77845
Nearby schools
Schools provided by the listing agent
- Middle: ,
- District: College Station
Source: BCSMLS. This data may not be complete. We recommend contacting the local school district to confirm school assignments for this home.

Similar homes
- $799,9004 bd4 ba3k sqft4820 Foxglove Ct, College Station, TX 77845For Sale
 MLS ID #26010804, Christopher Boyd, Keller Williams Realty Brazos Valley office. BCSMLS
- $799,0005 bd5 ba3k sqft4600 Coral River Rd, College Station, TX 77845New Construction
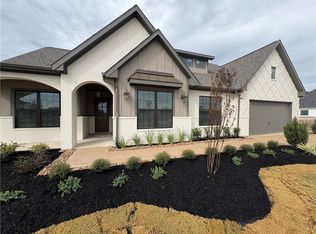 MLS ID #26009154, Melissa OBannon, Hometown Realty. BCSMLS
- $719,9004 bd3 ba2.9k sqft1000 Calaveras Ct, College Station, TX 77845New Construction
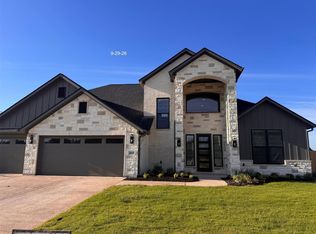 MLS ID #23915067, Jennifer Jennings, NextHome Realty Solutions BCS. HAR
- $789,9004 bd4 ba3.1k sqft2308 Terrapin Trl, College Station, TX 77845For Sale
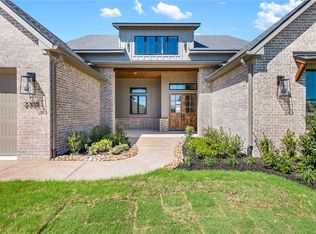 MLS ID #25009419, Cassidy Zumwalt, BHHS Caliber Realty. BCSMLS
