$10,000 INCENTIVE TOWARDS CLOSING COSTS!! Ash is a 5 bedroom, 4 and a half bathroom with an upstairs bonus room that could also be a bedroom. The large front porch invites you into an open concept home. This chefs-dream kitchen features everything you need to host the best family gatherings. Use your high-end gas range in style with the custom, real wood decorative vent hood and custom cabinetry. In the oversized island you have additional storage, the sink, dishwasher and a separate trash drawer. Adjacent to the kitchen is the pantry of your dreams, overflowing with storage, an extra sink and a beverage cooler. The direct line of sight to the living room and dining room is a must-have these days. Off the garage is the mud room with a large drop zone, another sink and more cabinetry. The primary bedroom is a great size with tons of natural light. Style and space is what comes to mind when you see this primary ensuite bathroom. Equipped with a freestanding tub, double vanities, a knee space, full tile walk-in shower, private toilet room and a great sized closet. The closet has direct access to a fantastic laundry room with folding counters and an additional sink. With two additional bedrooms and a bathroom on the main level, friends and family can pile in! Going up the stairs you have an oversized bonus room that could also be a bedroom with a closet and private bathroom.
Active
$799,000
4600 Coral River Rd, College Station, TX 77845
5beds
3,078sqft
Single Family Residence
Built in 2026
9,583 Square Feet Lot
$-- Zestimate®
$260/sqft
$71/mo HOA
What's special
Large front porchHigh-end gas rangeOpen concept homeCustom cabinetry
- 1 day |
- 98 |
- 2 |
Zillow last checked:
Listing updated:
Listed by:
Melissa OBannon TREC #0721895 979-595-8572,
Hometown Realty
Source: BCSMLS,MLS#: 26009154 Originating MLS: Bryan College Station Regional AOR
Originating MLS: Bryan College Station Regional AORFacts & features
Interior
Bedrooms & bathrooms
- Bedrooms: 5
- Bathrooms: 5
- Full bathrooms: 4
- 1/2 bathrooms: 1
Rooms
- Room types: Bonus Room, Dining Room, Kitchen, Study
Dining room
- Level: Main
- Dimensions: 13x12
Living room
- Level: Main
- Dimensions: 21x20
Heating
- Central, Electric
Cooling
- Central Air, Electric
Appliances
- Included: Built-In Electric Oven, Dishwasher, Disposal, Gas Range, Gas Water Heater, Microwave, Tankless Water Heater, Wine Cooler, Water Heater, ENERGY STAR Qualified Appliances
- Laundry: Washer Hookup
Features
- Granite Counters, Quartz Counters, Window Treatments, Butler's Pantry, Ceiling Fan(s), Kitchen Exhaust Fan, Kitchen Island, Programmable Thermostat, Walk-In Pantry
- Flooring: Carpet, Tile, Vinyl
- Windows: Low-Emissivity Windows
- Has fireplace: Yes
- Fireplace features: Gas, Gas Log
Interior area
- Total structure area: 3,078
- Total interior livable area: 3,078 sqft
Property
Parking
- Total spaces: 2
- Parking features: Attached, Garage, Garage Door Opener
- Attached garage spaces: 2
Accessibility
- Accessibility features: None
Features
- Levels: Two
- Stories: 2
- Patio & porch: Covered
- Exterior features: Sprinkler/Irrigation, Outdoor Kitchen
- Pool features: Community
- Fencing: Privacy,Wood
Lot
- Size: 9,583 Square Feet
- Features: Open Lot
Details
- Parcel number: 999999
Construction
Type & style
- Home type: SingleFamily
- Architectural style: Traditional
- Property subtype: Single Family Residence
Materials
- Brick, HardiPlank Type, Stone
- Foundation: Slab
- Roof: Composition,Shingle
Condition
- Under Construction
- New construction: Yes
- Year built: 2026
Details
- Builder name: Kinler Custom Homes
Utilities & green energy
- Sewer: Public Sewer
- Water: Public
- Utilities for property: Cable Available, Natural Gas Available, High Speed Internet Available, Sewer Available, Trash Collection, Water Available
Green energy
- Energy efficient items: Radiant Attic Barrier, Appliances, HVAC, Insulation, Lighting, Thermostat, Windows
- Indoor air quality: Ventilation
Community & HOA
Community
- Features: Fitness, Playground, Pool, Sport Court(s)
- Security: Smoke Detector(s)
- Subdivision: Greens Prairie Reserve
HOA
- Has HOA: Yes
- Amenities included: Maintenance Grounds
- Services included: Common Area Maintenance, All Facilities
- HOA fee: $850 annually
Location
- Region: College Station
Financial & listing details
- Price per square foot: $260/sqft
- Date on market: 7/20/2026
Estimated market value
Not available
Estimated sales range
Not available
Not available
Price history
| Date | Event | Price |
|---|---|---|
| 7/20/2026 | Listed for sale | $799,000$260/sqft |
Source:  BCSMLS #26009154 Report a problem BCSMLS #26009154 Report a problem | ||
Public tax history
Tax history is unavailable.
Monthly payment
Est. payment
Payment breakdown
Explore the cost of this home by adjusting the details. Changes won't be saved.Climate risks
Neighborhood: 77845
Nearby schools
GreatSchools rating
- 9/10Greens Prairie Elementary SchoolGrades: PK-4Distance: 1.9 mi
- 9/10Wellborn MiddleGrades: 7-8Distance: 1.9 mi
- 6/10A & M Consolidated High SchoolGrades: 9-12Distance: 4.4 mi
Schools provided by the listing agent
- Middle: ,
- District: College Station
Source: BCSMLS. This data may not be complete. We recommend contacting the local school district to confirm school assignments for this home.
- from $455,900-- sqft4620 Coral River Rd, College Station, TX 77845New Construction
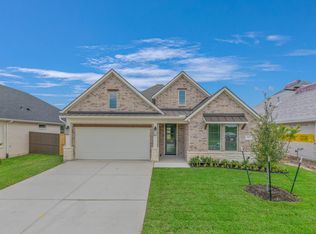
- from $455,900-- sqft4624 Coral River Rd, College Station, TX 77845New Construction
- $724,9004 bd3 ba2.7k sqft4608 Coral River Rd, College Station, TX 77845New Construction
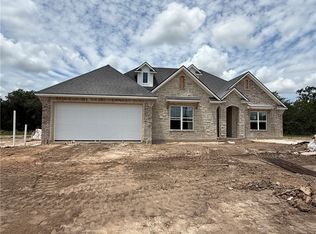
- from $554,900-- sqft4628 Coral River Rd, College Station, TX 77845New Construction
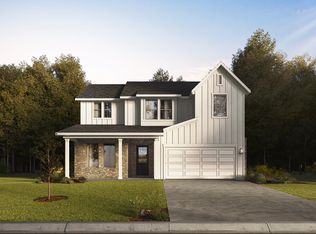
- from $486,900-- sqft2318 Agarita Ct, College Station, TX 77845New Construction
- $495,9004 bd3 ba2.3k sqft2314 Agarita Ct, College Station, TX 77845For Sale
- from $510,900-- sqft2324 Rivercane Ct, College Station, TX 77845New Construction
- $499,9004 bd4 ba2.4k sqft2313 Agarita Ct, College Station, TX 77845New Construction
A local agent can set up tours, give advice and negotiate with sellers.
A local lender can help you make sure your offer is ready when you are.
Similar homes
- $840,0005 bd5 ba3.1k sqft4744 Coral River Rd, College Station, TX 77845For Sale
 MLS ID #26009135, Ryan Derkowski, BHHS Caliber Realty. BCSMLS
 - $779,9004 bd5 ba3k sqft4751 Coral River Rd, College Station, TX 77845New Construction
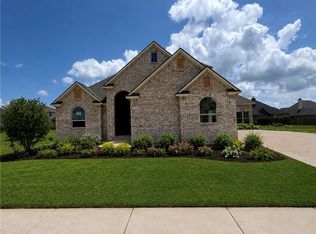 MLS ID #26008829, Golnaz Apgar, NextHome Realty Solutions BCS. BCSMLS
 - $824,9004 bd4 ba3.4k sqft4828 Pearl River Ct, College Station, TX 77845For Sale
 MLS ID #26004163, Megan Bock, Real Broker, LLC. BCSMLS
 - $795,0004 bd4 ba4.1k sqft4320 Egremont Pl, College Station, TX 77845For Sale
 MLS ID #71469643, Jodi Warner, Compass RE Texas, LLC - The Woodlands. HAR
 - $799,9004 bd4 ba3.1k sqft2308 Terrapin Trl, College Station, TX 77845For SaleMLS ID #25009419, Cassidy Zumwalt, BHHS Caliber Realty. BCSMLS
- $724,9004 bd3 ba2.7k sqft4608 Coral River Rd, College Station, TX 77845New ConstructionMLS ID #26006938, Lacey Hogan, Inhabit Real Estate Group. BCSMLS
- $725,0004 bd4 ba2.7k sqft4743 Coral River Rd, College Station, TX 77845New ConstructionMLS ID #10148504, Tiffany Shannon, Southern District Sotheby's International Realty. HAR
- $725,0004 bd5 ba3k sqft4906 Pearl River Ct, College Station, TX 77845For SaleMLS ID #26003469, Colleen Johnson, CENTURY 21 Integra. BCSMLS
- $899,9004 bd5 ba3.2k sqft4816 Crystal Ridge Ct, College Station, TX 77845For SaleMLS ID #26005301, Bradley Corrier, Keller Williams Realty Brazos Valley office. BCSMLS
- $499,0004 bd3 ba2.6k sqft2609 Kimbolton Dr, College Station, TX 77845For SaleMLS ID #26009310, Kelly Yates, Coldwell Banker Apex, REALTORS. BCSMLS
- $865,0004 bd4 ba3.4k sqft4735 Coral River Rd, College Station, TX 77845For SaleMLS ID #26004979, Ryan Derkowski, BHHS Caliber Realty. BCSMLS
- $711,5254 bd4 ba2.6k sqft4508 Legendary Dr, College Station, TX 77845New ConstructionMLS ID #47375068, Cheryl Hadrych, Realty One Group Amplified. HAR
- $739,9004 bd4 ba3k sqft4901 Pearl River Ct, College Station, TX 77845For SaleMLS ID #26001338, Golnaz Apgar, NextHome Realty Solutions BCS. BCSMLS
- $699,9005 bd5 ba3.8k sqft4100 Wallaceshire Ave, College Station, TX 77845For SaleMLS ID #26005321, Jill Jones, RE/MAX 2020. BCSMLS
- $640,0004 bd4 ba2.9k sqft4405 Toddington Ln, College Station, TX 77845For SaleMLS ID #15996635, John Green, Keller Williams Realty Brazos Valley office. HAR
- $649,0004 bd4 ba3.2k sqft2468 Stone Castle Cir, College Station, TX 77845For SaleMLS ID #35291629, Cherry Ruffino, Coldwell Banker Apex, REALTORS LLC. HAR
- $399,9005 bd3 ba2.7k sqft1103 Harrisonburg Ln, College Station, TX 77845For SaleMLS ID #44756333, Raylene Lewis, NextHome Realty Solutions BCS. HAR
- $435,0004 bd3 ba2.3k sqft2078 Ravenstone Loop, College Station, TX 77845For SaleMLS ID #26009139, Najat Marden, All City Real Estate Ltd. Co. BCSMLS
- $548,5004 bd3 ba2.6k sqft4601 Tonbridge Dr, College Station, TX 77845For SaleMLS ID #29575242, Jennifer Zweiacker, Zweiacker & Associates. HAR
- $650,0004 bd4 ba2.5k sqft4809 White Ash Ct, College Station, TX 77845For SaleMLS ID #10808019, Kendra Hudson, The Hudson Team. HAR
