Meet The Lucia – A newly designed, 2-story home that blends elegance, comfort, and everyday functionality. This 2-story home features 4 bedrooms, 3 full bathrooms, and a powder room on the first floor. A study is situated conveniently on the first floor, overlooking the front of the home. The open-concept design seamlessly connects the spacious family room, kitchen, and dining area. Step through sliding glass doors to a large covered patio, allowing you plenty of space for gathering and entertaining. The owner’s suite is privately situated downstairs, away from the secondary bedrooms, providing a tranquil retreat. Upstairs, you’ll find three additional bedrooms and a spacious loft, useful for a second living space or game room. The second and third bedroom share a full bath, whereas the fourth bedroom connects to a private en-suite.
Pending
Price increase: $107.3K (9/22)
$662,163
4628 Coral River Rd, College Station, TX 77845
4beds
2,621sqft
Single Family Residence
Built in 2026
6,795 Square Feet Lot
$617,400 Zestimate®
$253/sqft
$83/mo HOA
What's special
- 12 days
- 5
- 0
Zillow last checked:
Listing updated:
Listed by:
Ricardo Reyna-Pepi TREC #0685926 979-571-9002,
Llano River Realty LLC
Source: BCSMLS,MLS#: 26011553 Originating MLS: Bryan College Station Regional AOR
Originating MLS: Bryan College Station Regional AORFacts & features
Interior
Bedrooms & bathrooms
- Bedrooms: 4
- Bathrooms: 4
- Full bathrooms: 3
- 1/2 bathrooms: 1
Rooms
- Room types: Family Room, Study
Heating
- Central, Gas
Cooling
- Central Air, Ceiling Fan(s), Gas
Appliances
- Included: Built-In Electric Oven, Cooktop, Dishwasher, Disposal, Microwave, Water Heater, TanklessWater Heater
- Laundry: Washer Hookup
Features
- Quartz Counters, Window Treatments, Ceiling Fan(s), Kitchen Exhaust Fan, Kitchen Island, Programmable Thermostat, Walk-In Pantry
- Flooring: Tile, Wood
- Has fireplace: Yes
- Fireplace features: Gas
Interior area
- Total structure area: 2,621
- Total interior livable area: 2,621 sqft
Property
Parking
- Total spaces: 2
- Parking features: Attached, Garage
- Attached garage spaces: 2
Accessibility
- Accessibility features: None
Features
- Levels: Two
- Stories: 2
- Patio & porch: Covered
- Exterior features: Sprinkler/Irrigation
- Fencing: Metal,Wood
Lot
- Size: 6,795 Square Feet
Details
- Parcel number: 459300
Construction
Type & style
- Home type: SingleFamily
- Architectural style: Traditional
- Property subtype: Single Family Residence
Materials
- Brick, HardiPlank Type
- Foundation: Slab
- Roof: Metal,Shingle
Condition
- Under Construction
- New construction: Yes
- Year built: 2026
Details
- Builder name: RNL Homes
Utilities & green energy
- Sewer: Public Sewer
- Water: Public
- Utilities for property: Electricity Available, Natural Gas Available, High Speed Internet Available, Sewer Available, Underground Utilities, Water Available
Green energy
- Energy efficient items: Thermostat
Community & HOA
Community
- Security: Smoke Detector(s)
- Subdivision: Greens Prairie Reserve
HOA
- Has HOA: Yes
- Amenities included: Maintenance Grounds
- Services included: Common Area Maintenance
- HOA fee: $1,000 annually
Location
- Region: College Station
Financial & listing details
- Price per square foot: $253/sqft
- Date on market: 9/22/2026
- Listing terms: Cash,Conventional,VA Loan
- Electric utility on property: Yes
Estimated market value
$617,400
$568,000 - $667,000
$3,069/mo
Price history
| Date | Event | Price |
|---|---|---|
| 9/22/2026 | Pending sale | $662,163+19.3%$253/sqft |
Source:  BCSMLS #26011553 Report a problem BCSMLS #26011553 Report a problem | ||
| 5/15/2026 | Price change | $554,900+0.9%$212/sqft |
Source: RNL Homes Report a problem | ||
| 3/24/2026 | Listed for sale | $549,900-0.9%$210/sqft |
Source: RNL Homes Report a problem | ||
| 8/29/2025 | Listed for sale | $554,900$212/sqft |
Source: RNL Homes Report a problem | ||
Public tax history
Tax history is unavailable.
Monthly payment
Est. payment
Payment breakdown
Explore the cost of this home by adjusting the details. Changes won't be saved.Climate risks
Neighborhood: 77845
Nearby schools
Schools provided by the listing agent
- Middle: ,
- District: College Station
Source: BCSMLS. This data may not be complete. We recommend contacting the local school district to confirm school assignments for this home.
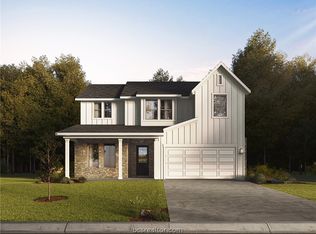
- $--4 bd4 ba2.5k sqft4620 Coral River Rd, College Station, TX 77845Sold
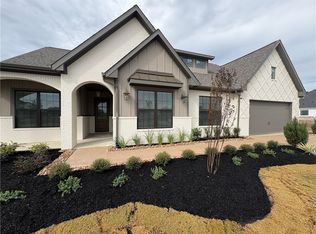
- $799,0005 bd5 ba3k sqft4600 Coral River Rd, College Station, TX 77845New Construction
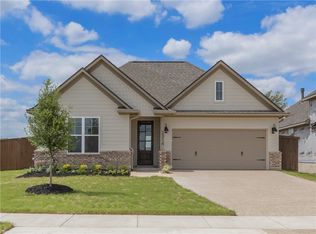
- $--3 bd2 ba1.8k sqft2314 Rivercane Ct, College Station, TX 77845Sold
- $498,9004 bd3 ba2k sqft2312 Rivercane Ct, College Station, TX 77845New Construction

Similar homes
- $650,0004 bd4 ba2.5k sqft4809 White Ash Ct, College Station, TX 77845For Sale
 MLS ID #10808019, Kendra Hudson, The Hudson Team. HAR
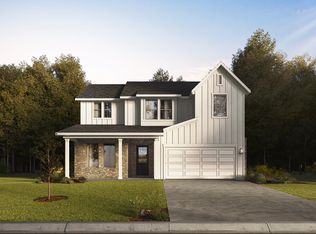
 - from $554,9004 bd4 ba2.5k sqftThe Lucia Plan, Greens Prairie Reserve, College Station, TX 77845New Construction
 RNL Homes
 - $745,0004 bd4 ba3.2k sqft4827 Pearl River Ct, College Station, TX 77845For Sale
 MLS ID #90435968, Geoffrey Myers, Greenprint Real Estate Group. HAR
 - $730,0003 bd3 ba2.7k sqft1625 Harpers Ferry Rd, College Station, TX 77845For Sale
 MLS ID #7589413, Jennifer Zweiacker, Zweiacker & Associates. HAR
