Recently completed - corner lot - in desirable Greens Prairie Reserve! Welcome to 2314 Rivercane Court, a beautifully crafted new home by Ranger Home Builders offering 3 bedrooms, 2 bathrooms, across 1,828 square feet. From the moment you enter through the impressive 8-foot front door, you’ll be welcomed by the soaring 10-foot ceilings and oversized windows that fill the home with natural light. The open-concept living area features a cozy gas-start/wood-burn fireplace and flows seamlessly into the kitchen. The kitchen showcases white quartz counters, expansive counter space, soft-close cabinetry with white uppers and stained lowers, and GE stainless steel appliances. Counter-height bar seating provides additional space for gathering and casual dining. Designed with privacy in mind, the traditional split floor plan places two spacious guest bedrooms with walk-in closets on one side of the home. The private primary suite overlooks the spacious backyard and includes a relaxing en-suite bath with a soaking garden tub, walk-in shower, dual vanities, and a generous walk-in closet that conveniently connects to the laundry and mudroom. Additional features include blinds on all windows and ceiling fans in every bedroom for added comfort and convenience. Situated on a corner lot, this home offers both privacy and peaceful surroundings. Located in the highly desirable Greens Prairie Reserve community, you're minutes from shopping, dining, and Texas A&M University. Welcome Home!
Pending
$442,000
2314 Rivercane Ct, College Station, TX 77845
3beds
1,824sqft
:
Get pre-qualified$3,061/mo
Single Family Residence
Built in 2026
6,969 Square Feet Lot
$438,400 Zestimate®
$242/sqft
$-- HOA
What's special
Traditional split floor planWhite quartz countersBlinds on all windowsCorner lotExpansive counter spaceCounter-height bar seatingGe stainless steel appliances
- 143 days |
- 13 |
- 0 |
Zillow last checked:
Listing updated:
Listed by:
Courtney Pitman TREC #0621907 979-492-0741,
Engel & Voelkers B/CS
Source: BCSMLS,MLS#: 26002293 Originating MLS: Bryan College Station Regional AOR
Originating MLS: Bryan College Station Regional AORFacts & features
Interior
Bedrooms & bathrooms
- Bedrooms: 3
- Bathrooms: 2
- Full bathrooms: 2
Rooms
- Room types: Dining Room, Family Room, Kitchen
Bedroom
- Description: 1st Floor,Closet Area
- Level: Main
Bedroom
- Description: 1st Floor,Closet Area
- Level: Main
Bedroom
- Description: 1st Floor,Full Bath In Rm.,Walk-in Closets
- Level: Main
Bathroom
- Description: 1st Floor,Granite Vanity Tops
- Level: Main
Bathroom
- Description: 1st Floor,Granite Vanity Tops
- Level: Main
Dining room
- Description: 1st Floor
- Level: Main
Foyer
- Level: Main
- Dimensions: 5-4x12-6
Kitchen
- Description: 1st Floor,Breakfast Area,Built-In Dishwasher,Eating Bar,Garbage Disposal,Gas Range,Island,Microwave Oven,Pantry
- Level: Main
Laundry
- Description: 1st Floor,Dryer Connection,Washer Connection
- Level: Main
Living room
- Description: 1st Floor
- Level: Main
Heating
- Central, Gas
Cooling
- Central Air, Ceiling Fan(s), Electric
Appliances
- Included: Dishwasher, Disposal, Gas Range, Microwave, Water Heater, GasWater Heater, TanklessWater Heater
- Laundry: Washer Hookup
Features
- Air Filtration, Granite Counters, High Ceilings, Quartz Counters, Smart Home, Window Treatments, Ceiling Fan(s), Dry Bar, Kitchen Exhaust Fan, Kitchen Island, Programmable Thermostat, Walk-In Pantry
- Flooring: Carpet, Tile
- Doors: Insulated Doors
- Windows: Low-Emissivity Windows
- Has fireplace: Yes
- Fireplace features: Gas, Wood Burning
Interior area
- Total structure area: 1,824
- Total interior livable area: 1,824 sqft
Property
Parking
- Total spaces: 2
- Parking features: Attached, Front Entry, Garage
- Attached garage spaces: 2
Accessibility
- Accessibility features: None
Features
- Levels: One
- Stories: 1
- Patio & porch: Covered
- Exterior features: Sprinkler/Irrigation
- Fencing: Wood
Lot
- Size: 6,969 Square Feet
- Features: Trees
Details
- Parcel number: 459322
Construction
Type & style
- Home type: SingleFamily
- Architectural style: Ranch
- Property subtype: Single Family Residence
Materials
- Brick, Frame, HardiPlank Type
- Foundation: Slab
- Roof: Composition
Condition
- Year built: 2026
Details
- Builder name: Ranger Home Builders
Utilities & green energy
- Sewer: Public Sewer
- Water: Public
- Utilities for property: Electricity Available, Natural Gas Available, High Speed Internet Available, Sewer Available, Trash Collection, Underground Utilities, Water Available
Green energy
- Energy efficient items: Radiant Attic Barrier, Doors, HVAC, Insulation, Lighting, Thermostat, Windows
- Indoor air quality: Ventilation
Community & HOA
Community
- Features: Patio
- Security: Security System, Smoke Detector(s)
- Subdivision: Greens Prairie Reserve
HOA
- Has HOA: Yes
- Amenities included: Maintenance Grounds, Management, Other
- Services included: Common Area Maintenance, Other, All Facilities, Association Management
Location
- Region: College Station
Financial & listing details
- Price per square foot: $242/sqft
- Date on market: 3/9/2026
- Cumulative days on market: 144 days
- Listing terms: Cash,Conventional,FHA,VA Loan
- Electric utility on property: Yes
Estimated market value
$438,400
$416,000 - $460,000
$2,636/mo
Price history
| Date | Event | Price |
|---|---|---|
| 6/27/2026 | Pending sale | $442,000$242/sqft |
Source:  BCSMLS #26002293 Report a problem BCSMLS #26002293 Report a problem | ||
| 6/27/2026 | Contingent | $442,000$242/sqft |
Source: BCSMLS #26002293 Report a problem | ||
| 3/9/2026 | Listed for sale | $442,000$242/sqft |
Source: BCSMLS #26002293 Report a problem | ||
Public tax history
Tax history is unavailable.
Monthly payment
Est. payment
Payment breakdown
Explore the cost of this home by adjusting the details. Changes won't be saved.Climate risks
Neighborhood: 77845
Nearby schools
GreatSchools rating
- 9/10Greens Prairie Elementary SchoolGrades: PK-4Distance: 1.9 mi
- 9/10Wellborn MiddleGrades: 7-8Distance: 1.9 mi
- 6/10A & M Consolidated High SchoolGrades: 9-12Distance: 4.5 mi
Schools provided by the listing agent
- Middle: ,
- District: College Station
Source: BCSMLS. This data may not be complete. We recommend contacting the local school district to confirm school assignments for this home.
- $498,9004 bd3 ba2k sqft2312 Rivercane Ct, College Station, TX 77845New Construction

- $460,0003 bd2 ba1.9k sqft2311 Rivercane Ct, College Station, TX 77845For Sale
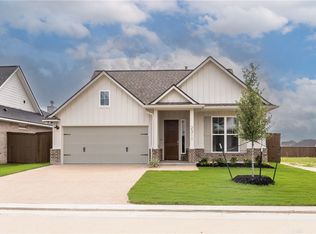
- from $530,900-- sqft2310 Rivercane Ct, College Station, TX 77845New Construction

- $472,0004 bd3 ba1.9k sqft2309 Rivercane Ct, College Station, TX 77845For Sale
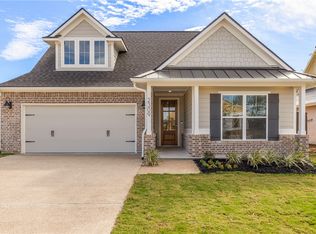
- $539,9004 bd3 ba2.3k sqft2304 Rivercane Ct, College Station, TX 77845New Construction
- $509,9004 bd3 ba2.1k sqft2319 Rivercane Ct, College Station, TX 77845New Construction
- $499,9004 bd4 ba2.4k sqft2313 Agarita Ct, College Station, TX 77845New Construction
- from $554,900-- sqft2306 Rivercane Ct, College Station, TX 77845New Construction
A local agent can set up tours, give advice and negotiate with sellers.
Similar homes
- $460,0003 bd2 ba1.9k sqft2311 Rivercane Ct, College Station, TX 77845For SaleMLS ID #26002292, Courtney Pitman, Engel & Voelkers B/CS. BCSMLS
- $472,0004 bd3 ba1.9k sqft2309 Rivercane Ct, College Station, TX 77845For SaleMLS ID #26000679, Courtney Pitman, Engel & Voelkers B/CS. BCSMLS
- $460,0004 bd3 ba2.2k sqft4009 Crooked Creek Path, College Station, TX 77845For Sale
 MLS ID #26005751, John Byers, TowerPoint Realty. BCSMLS
 - $498,9004 bd3 ba2k sqft2312 Rivercane Ct, College Station, TX 77845New ConstructionBCSMLS
- $509,9004 bd3 ba2.1k sqft2319 Rivercane Ct, College Station, TX 77845New ConstructionBCSMLS
- $442,8003 bd3 ba1.9k sqft4084 Crestmont Dr, College Station, TX 77845For SaleMLS ID #25011179, Courtney Pitman, Engel & Voelkers B/CS. BCSMLS
- $479,0004 bd4 ba2.4k sqft4023 Brownway Dr, College Station, TX 77845For SaleMLS ID #26004572, Randy Hodde, Hodde Real Estate LLC. BCSMLS
- $443,5004 bd3 ba1.9k sqft4093 Crestmont Dr, College Station, TX 77845For SaleMLS ID #25011408, Courtney Pitman, Engel & Voelkers B/CS. BCSMLS
- $325,0003 bd2 ba1.6k sqft2509 Cordova Ridge Ct, College Station, TX 77845For SaleMLS ID #26008623, Wendy Flynn, Keller Williams Realty Brazos Valley office. BCSMLS
- $468,0004 bd2 ba1.9k sqft3708 Archer Falls Ct, College Station, TX 77845For SaleMLS ID #33339082, Jennifer Zweiacker, Zweiacker & Associates. HAR
- $499,9903 bd3 ba2.2k sqft2708 Tradewind Dr, College Station, TX 77845New ConstructionMLS ID #26002361, Chad Hovde, RE/MAX 2020. BCSMLS
- $474,9004 bd3 ba2.3k sqft4002 Etonbury Ave, College Station, TX 77845For SaleMLS ID #26000112, Luke Marvel, Boxwood Real Estate. BCSMLS
- $349,0003 bd2 ba1.9k sqft955 Toledo Bend Dr, College Station, TX 77845For SaleMLS ID #26005144, Yan Wang, CENTURY 21 Integra. BCSMLS
- $349,9004 bd2 ba1.7k sqft2513 Cordova Ridge Ct, College Station, TX 77845For SaleMLS ID #26008546, Megan Bock, Real Broker, LLC. BCSMLS
- $514,0004 bd3 ba2.5k sqft9201 Brookwater Cir, College Station, TX 77845For SaleMLS ID #26003261, Sarah Mengers, Walsh &Mangan Premier RE Group. BCSMLS
- $349,9004 bd3 ba1.7k sqft341 Robelmont Dr, College Station, TX 77845For SaleMLS ID #26005064, Maurey Bell Lee, Bell Properties. BCSMLS
- $539,9004 bd3 ba2.3k sqft11132 Forest Dr, College Station, TX 77845For SaleMLS ID #11647205, Kristi Fox-Satsky, Century 21 Integra Unlocked. HAR
- $469,4004 bd3 ba1.9k sqft1613 Briscoe Manor Ct, College Station, TX 77845For SaleMLS ID #26005802, Megan Bock, Real Broker, LLC. BCSMLS
- $347,5003 bd2 ba1.9k sqft6332 Spartan Dr, College Station, TX 77845For SaleMLS ID #26008907, Alycia Hooper, Keller Williams Realty. BCSMLS
- $394,0003 bd2 ba2k sqft5953 Eldora Dr, College Station, TX 77845For SaleMLS ID #25011746, Courtney Pitman, Engel & Voelkers B/CS. BCSMLS
