Ranch-style home set on 7.982 (survey) peaceful acres. This 3-bedroom, 2.5-bathroom features wood look floors, a living area with accent beams, stone fireplace and custom built-ins. The kitchen is designed for both everyday living and entertaining, featuring abundant cabinetry, generous countertop prep space, and a large island with a farmhouse sink, plus space for additional seating. Primary suite provides a relaxing retreat with a clawfoot soaking tub, walk-in shower, and a double vanity. Outside, the property offers a gated entrance and a distinctive red workshop complete with a roll-up door and two covered overhangs for projects, equipment or additional storage. A large, productive garden area and sunny greenhouse make it easy to grow your own vegetables'. The barn is equipped with water and electricity providing an ideal setup for local 4H or FFA families who raise lambs, goats, poultry, and so much more allowing them to bring their children's agricultural projects home.
For sale
$824,500
12778 John Rice Dr, Iola, TX 77861
3beds
2,265sqft
Farm
Built in 2021
7.98 Acres Lot
$794,600 Zestimate®
$364/sqft
$-- HOA
What's special
Stone fireplaceSunny greenhouseWood look floorsCustom built-insSpace for additional seatingLarge productive garden areaClawfoot soaking tub
- 23 days
- 448
- 38
Likely to sell faster than
Zillow last checked:
Listing updated:
Listed by:
Jonathan Poe TREC #0708083 979-676-2067,
Sherlock-REALTORS,
Monique Stutts TREC #0801139 979-220-5510,
Sherlock-REALTORS
Source: HAR,MLS#: 10822338
Facts & features
Interior
Bedrooms & bathrooms
- Bedrooms: 3
- Bathrooms: 3
- Full bathrooms: 2
- 1/2 bathrooms: 1
Primary bedroom
- Level: First
- Dimensions: Unknown
Bedroom
- Level: First
- Dimensions: Unknown
Bedroom
- Level: First
- Dimensions: Unknown
Heating
- Natural Gas, Propane
Cooling
- Attic Fan, Ceiling Fan(s), Electric
Appliances
- Included: Disposal, Gas Oven, Gas Range, Dishwasher
- Laundry: Washer Hookup
Features
- Number of fireplaces: 1
- Fireplace features: Wood Burning
Interior area
- Total structure area: 2,265
- Total interior livable area: 2,265 sqft
Video & virtual tour
Property
Parking
- Total spaces: 1
- Parking features: Electric Gate, Detached, Workshop in Garage
- Garage spaces: 1
Features
- Stories: 1
Lot
- Size: 7.98 Acres
- Features: Build Line Restricted, Wooded, 5 Up to 10 Acres
Details
- Parcel number: R35522
Construction
Type & style
- Home type: SingleFamily
- Property subtype: Farm
Materials
- Foundation: Slab
Condition
- New construction: No
- Year built: 2021
Utilities & green energy
- Sewer: Aerobic Septic
Community & HOA
Community
- Subdivision: Fiveland Sub #1
Location
- Region: Iola
Financial & listing details
- Price per square foot: $364/sqft
- Annual tax amount: $7,780
- Date on market: 9/15/2026
- Road surface type: Asphalt, Gravel
Estimated market value
$794,600
$755,000 - $834,000
$2,969/mo
Price history
| Date | Event | Price |
|---|---|---|
| 8/17/2026 | Listed for sale | $824,500+796.2%$364/sqft |
Source:  BCSMLS #26010181 Report a problem BCSMLS #26010181 Report a problem | ||
| 8/21/2020 | Sold | -- |
Source: Agent Provided Report a problem | ||
| 7/23/2020 | Pending sale | $92,000$41/sqft |
Source: Markham Realty, Inc. #12437212 Report a problem | ||
| 7/13/2020 | Listed for sale | $92,000$41/sqft |
Source: Markham Realty, Inc. #12437212 Report a problem | ||
Public tax history
Tax history is unavailable.
Monthly payment
Est. payment
Payment breakdown
Explore the cost of this home by adjusting the details. Changes won't be saved.Climate risks
Neighborhood: 77861
Nearby schools
Schools provided by the listing agent
- Elementary: Iola Elementary School
- Middle: Iola High School
- High: Iola High School
Source: HAR. This data may not be complete. We recommend contacting the local school district to confirm school assignments for this home.

Similar homes
- $812,0005 bd4 ba3k sqft6305 Whitetail Ln, Bryan, TX 77808For Sale
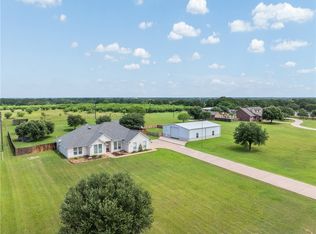 MLS ID #26006842, Katherine Allen, Affinity Real Estate. BCSMLS
 - $798,0004 bd3 ba2.7k sqft6477 Ridgeview Estates Ln, Bryan, TX 77808For Sale
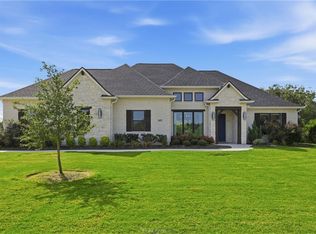 MLS ID #3762990, Megan Bock, Real Broker, LLC. HAR
 - $895,0003 bd2 ba1.8k sqft800 Hawthorn St, College Station, TX 77840For Sale
 MLS ID #26010958, David Shellenberger, Keller Williams Realty Brazos Valley office. BCSMLS
 - $699,0004 bd3 ba2.4k sqft9618 Whispering Rdg, College Station, TX 77845For Sale
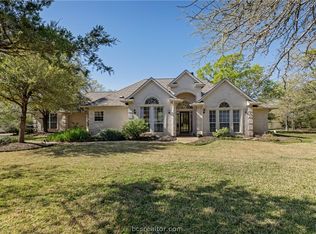 MLS ID #26011628, Walt Wendler, Gate to Gable, LLC. BCSMLS
