Welcome to Ranger Homes in Southern Pointe! Come home to a beautiful new two-story floor plan at 6202 Wilkesboro! The inviting front porch and vaulted ceiling draws you in to the home. Off the foyer you’ll find an office space at the front of the home filled with natural light overlooking the front yard with white French doors for added flexibility and privacy. The grand great room features an expansive kitchen with white soft close cabinetry and pure white quartz counters, a walk in pantry featuring a barn door, dining room, and tremendous family room with large windows, 10' ceiling, with great visibility of the backyard. Downstairs you’ll also find a 1/2 bath for guests, oversized laundry room, and a private primary suite featuring 10' ceilings, double vanity with quartz counters, walk in shower and tub, and large closet. Upstairs you’ll find a sizable bonus room perfect for movies and games, three secondary bedrooms with spacious closets, and a bathroom featuring double vanities and private shower/toilet area. Welcome home!
Closed
Price Unknown
6202 Wilkesboro Dr, College Station, TX 77845
4beds
2,508sqft
Single Family Residence
Built in 2023
5,749 Square Feet Lot
$414,200 Zestimate®
$--/sqft
$2,941 Estimated rent
Home value
$414,200
$393,000 - $435,000
$2,941/mo
Zestimate® history
Owner options
List your home for rent
$2,941/mo
Rent Zestimate®
Find your next renter with Zillow Rental Manager. Plus, with online applications, you can quickly screen prospective tenants – for free.
$2,941/mo
Rent Zestimate®
Refinance and save
Refinancing to a lower rate could help reduce your monthly payments and save thousands over the life of the loan.
Explore your selling options
Work with a Zillow partner agent
Leverage their expertise and Zillow's premium Showcase listings to get your home seen by more buyers.
Get startedList with your own agent
Get your home in front of millions of buyers by listing it on Zillow.
Learn how to do itSell it yourself
Take full control of how buyers see your home on Zillow by listing For Sale by Owner (FSBO).
List your homeWhat's special
New two-story floor planWhite french doorsPure white quartz countersDining roomRanger homesOversized laundry roomVaulted ceiling
Zillow last checked:
Listing updated:
Listed by:
Courtney Pitman TREC #0621907 979-492-0741,
Engel & Voelkers B/CS
Bought with:
Jun Zhang, TREC #0747955
Keller Williams Realty Brazos Valley office
, TREC #null
Source: BCSMLS,MLS#: 22016751 Originating MLS: Bryan College Station Regional AOR
Originating MLS: Bryan College Station Regional AORFacts & features
Interior
Bedrooms & bathrooms
- Bedrooms: 4
- Bathrooms: 3
- Full bathrooms: 2
- 1/2 bathrooms: 1
Rooms
- Room types: Bonus Room, Dining Room, Family Room, Kitchen, Study
Primary bedroom
- Description: 1st Floor,Closet Area,Full Bath In Rm.,Granite Vanity Tops,Vent Fan,Walk-in Closets
- Features: Primary Suite
- Level: Main
- Dimensions: 13'4" x 16'
Bedroom
- Description: 2nd Floor,Closet Area,Walk-in Closets
- Level: Second
- Dimensions: 11'10" x 12' 4"
Bedroom
- Description: 2nd Floor,Closet Area,Walk-in Closets
- Level: Second
- Dimensions: 11' x 12' 6"
Bedroom
- Description: 2nd Floor,Closet Area,Walk-in Closets
- Level: Second
- Dimensions: 12' x 12' 6"
Bathroom
- Description: 2nd Floor,Granite Vanity Tops,Separate Vanities,Vent Fan
- Level: Second
Dining room
- Description: 1st Floor
- Level: Main
- Dimensions: 18' x 8'6"
Foyer
- Description: 1st Floor
- Level: Main
- Dimensions: 5' x 15'
Half bath
- Description: 1st Floor
- Level: Main
Kitchen
- Description: 1st Floor,Breakfast Area,Built-In Dishwasher,Built-In Oven Electric,Eating Bar,Garbage Disposal,Gas Range,Microwave Oven,Pantry,Vent Fan
- Level: Main
- Dimensions: 18' x 10'8"
Living room
- Description: 1st Floor
- Level: Main
- Dimensions: 18' x 16'
Loft
- Description: 2nd Floor,Game Room,Loft,Media Room
- Level: Second
- Dimensions: 11' x 12'6"
Study
- Description: 1st Floor,Study
- Level: Main
- Dimensions: 12'6" x 7'
Utility room
- Description: 1st Floor,Dryer Connection,Washer Connection
- Level: Main
Heating
- Central, Electric, Gas
Cooling
- Central Air, Ceiling Fan(s), Electric
Appliances
- Included: Some Gas Appliances, Built-In Electric Oven, Dishwasher, Electric Water Heater, Disposal, Gas Range, Gas Water Heater, Plumbed For Gas, Water Heater
- Laundry: Washer Hookup
Features
- French Door(s)/Atrium Door(s), Granite Counters, High Ceilings, Quartz Counters, Smart Home, Window Treatments, Breakfast Area, Ceiling Fan(s), Kitchen Exhaust Fan, Kitchen Island, Programmable Thermostat, Walk-In Pantry
- Flooring: Carpet, Tile, Vinyl
- Doors: French Doors
- Windows: Low-Emissivity Windows
- Has fireplace: No
Interior area
- Total structure area: 2,508
- Total interior livable area: 2,508 sqft
Property
Parking
- Total spaces: 2
- Parking features: Attached, Front Entry, Garage, Garage Door Opener
- Attached garage spaces: 2
Accessibility
- Accessibility features: None
Features
- Levels: Two
- Stories: 2
- Patio & porch: Covered
- Exterior features: Sprinkler/Irrigation
- Fencing: Wood
Lot
- Size: 5,749 Square Feet
- Features: Trees
Details
- Parcel number: 442094
Construction
Type & style
- Home type: SingleFamily
- Architectural style: Contemporary/Modern,Ranch
- Property subtype: Single Family Residence
Materials
- Brick, Frame, HardiPlank Type
- Foundation: Slab
- Roof: Composition
Condition
- Year built: 2023
Details
- Builder name: Ranger Home Builders
Utilities & green energy
- Sewer: Public Sewer
- Water: Public
- Utilities for property: Electricity Available, Natural Gas Available, High Speed Internet Available, Municipal Utilities, Sewer Available, Trash Collection, Underground Utilities, Water Available
Green energy
- Energy efficient items: Radiant Attic Barrier, Insulation, Lighting, Thermostat, Windows
- Indoor air quality: Ventilation
Community & HOA
Community
- Features: Dog Park, Playground
- Security: Smoke Detector(s)
- Subdivision: Southern Pointe
HOA
- Has HOA: Yes
- Amenities included: Maintenance Grounds, Management
- Services included: Common Area Maintenance, Association Management
Location
- Region: College Station
Financial & listing details
- Tax assessed value: $399,860
- Annual tax amount: $4,502
- Date on market: 9/17/2025
- Cumulative days on market: 450 days
- Listing terms: Cash,Conventional,FHA,VA Loan
- Electric utility on property: Yes
Price history
| Date | Event | Price |
|---|---|---|
| 3/12/2024 | Sold | -- |
Source:  BCSMLS #22016751 Report a problem BCSMLS #22016751 Report a problem | ||
| 2/12/2024 | Pending sale | $451,000$180/sqft |
Source: BCSMLS #22016751 Report a problem | ||
| 2/12/2024 | Contingent | $451,000$180/sqft |
Source: BCSMLS #22016751 Report a problem | ||
| 12/18/2022 | Listed for sale | $451,000$180/sqft |
Source: BCSMLS #22016751 Report a problem | ||
Public tax history
| Year | Property taxes | Tax assessment |
|---|---|---|
| 2025 | $4,502 -13.6% | $399,860 -3.7% |
| 2024 | $5,210 +71.7% | $415,142 +90.5% |
| 2023 | $3,035 +425% | $217,912 +514.5% |
| 2022 | $578 | $35,461 |
Find assessor info on the county website
Neighborhood: 77845
Nearby homes
- $--5 bd3 ba2.6k sqft6223 Wilkesboro Dr, College Station, TX 77845Sold

- $--4 bd3 ba1.9k sqft6225 Wilkesboro Dr, College Station, TX 77845Sold

- $339,0003 bd2 ba1.7k sqft6221 Wilkesboro Dr, College Station, TX 77845For Sale
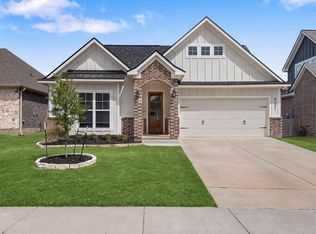
- $304,6004 bd2 ba1.6k sqft6219 Wilkesboro Dr, College Station, TX 77845Off Market
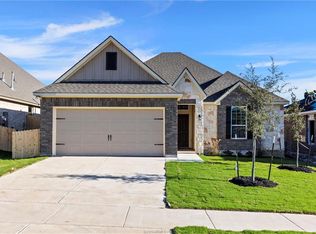
- $403,7005 bd3 ba2.6k sqft6227 Wilkesboro Dr, College Station, TX 77845Off Market
- $300,1004 bd3 ba1.7k sqft6222 Wilkesboro Dr, College Station, TX 77845Off Market
- $333,8004 bd3 ba2k sqft6222 Pocono Dr, College Station, TX 77845Off Market
- $315,1004 bd3 ba1.8k sqft6220 Wilkesboro Dr, College Station, TX 77845Off Market
Nearby schools
GreatSchools rating
- 9/10Pebble Creek Elementary SchoolGrades: PK-4Distance: 2.6 mi
- 7/10A & M Consolidated Middle SchoolGrades: 7-8Distance: 8.6 mi
- 6/10A & M Consolidated High SchoolGrades: 9-12Distance: 7.3 mi
Schools provided by the listing agent
- Elementary: Pebble Creek Elementary
- Middle: Oakwood Intermediate School,A&M Consolidated Middl
- High: A&M Consolidated High School
- District: College Station
Source: BCSMLS. This data may not be complete. We recommend contacting the local school district to confirm school assignments for this home.
Sell for more on Zillow
Get a Zillow Showcase℠ listing at no additional cost and you could sell for .
$414,200
2% more
+$8,284
With Zillow Showcase(estimated)
$422,484
Sell for more on Zillow
Get a Zillow Showcase℠ listing at no additional cost and you could sell for .
$414,200
2% more
+$8,284
With Zillow Showcase(estimated)
$422,484
- Texas
- Brazos County
- College Station
- 77845
- 6202 Wilkesboro Dr
