2.4 miles from TAMU campus, this gem of a home has a bright airy feel. It provides ample capacity with 5 bedrooms and 2 baths. There is even a potential 3rd bath that is partially wired/plumbed & waiting for completion. Wood-like tiles adorn the floors throughout while updated windows allow light to bathe the spaces. The kitchen has been updated with a tile backsplash, new cabinets & countertops, stainless appliances, and a built-in pantry. The backyard has a patio, French drain, gutters, and shade trees. A large laundry room sits by 2 bedrooms that could double as office or flex space. Another 3 bedrooms (with walk-in closets) sit on the other side of the home. The hall bath is remodeled with double vanity, recessed lighting, tub and tile surround. The master bedroom is cozy with an en-suite bath updated with new walk-in shower and vanity. Other perks include updated fixtures throughout, smart thermostat, recessed lighting, expanded driveway for extra parking, and a new roof in 2025.
For sale
$303,300
1204 Berkeley St, College Station, TX 77840
5beds
1,932sqft
Single Family Residence
Built in 1964
10,140 Square Feet Lot
$293,200 Zestimate®
$157/sqft
$-- HOA
What's special
Shade treesUpdated fixtures throughoutFrench drainRecessed lightingStainless appliancesTile backsplashTub and tile surround
- 51 days
- 246
- 35
Zillow last checked:
Listing updated:
Listed by:
Tobi Ellis TREC #0692932 979-450-3213,
Keller Williams Realty Brazos Valley office
Source: HAR,MLS#: 87023790
Facts & features
Interior
Bedrooms & bathrooms
- Bedrooms: 5
- Bathrooms: 2
- Full bathrooms: 2
Primary bedroom
- Level: First
- Area: 170.5
- Dimensions: 11X15.5
Bedroom
- Level: First
- Area: 115
- Dimensions: 10X11.5
Bedroom
- Level: First
- Area: 132.5
- Dimensions: 12.5X10.6
Bedroom
- Level: First
- Area: 108
- Dimensions: 9X12
Bedroom
- Level: First
- Area: 108
- Dimensions: 9X12
Heating
- Natural Gas
Cooling
- Electric
Appliances
- Included: Gas Oven, Gas Range, Dishwasher
Features
- Flooring: Tile
- Has fireplace: No
Interior area
- Total structure area: 1,932
- Total interior livable area: 1,932 sqft
Property
Parking
- Parking features: No Garage, Converted Garage
Features
- Stories: 1
Lot
- Size: 10,140 Square Feet
- Features: Subdivided, 0 Up To 1/4 Acre
Details
- Parcel number: 21166
Construction
Type & style
- Home type: SingleFamily
- Architectural style: Traditional
- Property subtype: Single Family Residence
Materials
- Brick, Wood Siding
- Foundation: Slab
- Roof: Composition
Condition
- New construction: No
- Year built: 1964
Utilities & green energy
- Sewer: Public Sewer
- Water: Public
Community & HOA
Community
- Subdivision: Carters Grove Ph 1
Location
- Region: College Station
Financial & listing details
- Price per square foot: $157/sqft
- Tax assessed value: $248,512
- Annual tax amount: $4,739
- Date on market: 8/28/2026
Estimated market value
$293,200
$279,000 - $308,000
$2,627/mo
Price history
| Date | Event | Price |
|---|---|---|
| 10/16/2026 | Pending sale | $303,300$157/sqft |
Source:  BCSMLS #26010699 Report a problem BCSMLS #26010699 Report a problem | ||
| 8/28/2026 | Listed for sale | $303,300$157/sqft |
Source: BCSMLS #26010699 Report a problem | ||
Public tax history
| Year | Property taxes | Tax assessment |
|---|---|---|
| 2025 | $3,310 -17% | $248,512 -5.8% |
| 2024 | $3,986 +14.3% | $263,816 +10% |
| 2023 | $3,488 -15.4% | $239,833 +10% |
| 2022 | $4,120 -4.6% | $218,030 +4.5% |
| 2021 | $4,320 | $208,593 +10% |
| 2020 | -- | $189,630 -7.2% |
| 2019 | $3,551 +16.7% | $204,360 +10.8% |
| 2018 | $3,042 | $184,520 +21.5% |
| 2017 | $3,042 +20.7% | $151,860 +17.2% |
| 2016 | $2,520 | $129,520 +3.1% |
| 2015 | $2,520 | $125,650 +6.8% |
| 2014 | $2,520 | $117,670 +1.2% |
| 2013 | -- | $116,260 +3.7% |
| 2012 | -- | $112,100 -2.4% |
| 2011 | -- | $114,900 +1.1% |
| 2010 | -- | $113,680 -5.6% |
| 2009 | -- | $120,400 +4% |
| 2008 | -- | $115,720 +12.6% |
| 2007 | -- | $102,780 +7.3% |
| 2006 | $2,219 -4.6% | $95,770 |
| 2005 | $2,327 | $95,770 |
| 2004 | -- | $95,770 |
| 2003 | -- | $95,770 +21.3% |
| 2002 | -- | $78,940 +5.8% |
| 2001 | -- | $74,630 +2.3% |
| 2000 | -- | $72,980 |
Find assessor info on the county website
Monthly payment
Est. payment
Payment breakdown
Explore the cost of this home by adjusting the details. Changes won't be saved.Climate risks
Neighborhood: 77840
Nearby schools
Schools provided by the listing agent
- Elementary: College Hills Elementary School
- Middle: A & M Consolidated Middle School
- High: A & M Consolidated High School
Source: HAR. This data may not be complete. We recommend contacting the local school district to confirm school assignments for this home.
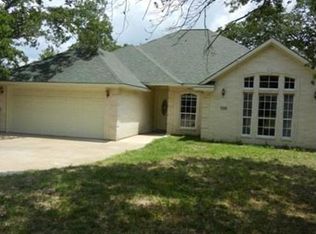
- $270,0004 bd2 ba1.3k sqft1206 Berkeley St, College Station, TX 77840Off Market

- $--4 bd3 ba1.8k sqft1202 Berkeley St, College Station, TX 77840Sold

- $275,3003 bd2 ba1.5k sqft1208 Berkeley St, College Station, TX 77840Off Market

- $324,3004 bd3 ba1.8k sqft1205 Westover St, College Station, TX 77840Off Market
Similar homes
- $265,0004 bd2 ba1.4k sqft1213 Berkeley St, College Station, TX 77840For Sale
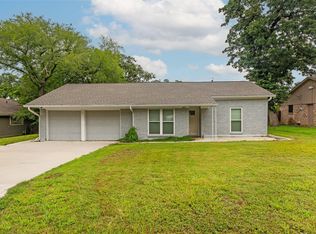 MLS ID #21997978, Stacy Paulson, Dogwood Realty. HAR
 - $319,0004 bd2 ba2.1k sqft3501 Midwest Dr, Bryan, TX 77802For Sale
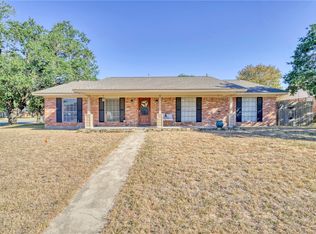 MLS ID #25010968, Halley Roberson, Bell Properties. BCSMLS
 - $260,0004 bd2 ba1.7k sqft4700 Knight Dr, Bryan, TX 77802For Sale
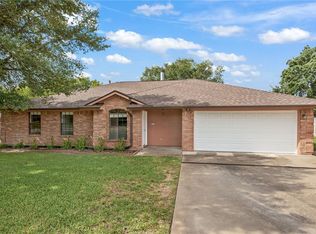 MLS ID #26012346, Judy Sweat, Inhabit Real Estate Group. BCSMLS
 - $325,0004 bd2 ba1.9k sqft3800 Windridge Dr, Bryan, TX 77802For Sale
 MLS ID #83176915, Kristi Fox-Satsky, Century 21 Integra Unlocked. HAR
