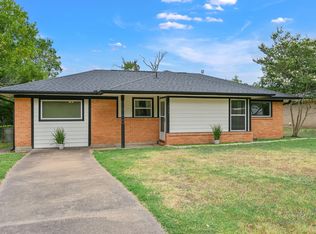
Welcome to 1206 E 30th Street in Bryan! This 1,584-square-foot property offers a unique and flexible setup with a 3-bedroom, 1-bath main home plus an attached 1-bedroom, 1-bath apartment with a separate private entrance in the back. The main home features original wood floors that add character and timeless charm. The attached apartment provides an excellent opportunity for rental income, a guest suite, extended family, or a private space for a home office or additional living accommodations. Adding to the appeal is a full two-car garage plus a carport, providing plenty of covered parking and storage. The separate rear entrance to the apartment enhances privacy and functionality for both the main residence and potential tenant. There is also a storage building in the back that could be used for a home office, craft room or work out room. Comes complete with power and a mini-split system.
Conveniently located in Bryan, this property offers easy access to shopping, dining, schools, Texas A&M University, and the surrounding Bryan-College Station area. Whether you're an investor looking for rental income or a homeowner seeking a property with additional living options, this is an opportunity you won't want to miss!
Active
$267,000
1206 E 30th St, Bryan, TX 77802
3beds
1,584sqft
Single Family Residence
Built in 1952
10,018 Square Feet Lot
$257,500 Zestimate®
$169/sqft
$-- HOA
What's special
- 31 days
- 369
- 35
Zillow last checked:
Listing updated:
Listed by:
Tamra Derickson TREC #0541162 979-224-0726,
Alpha-Omega Properties
Source: BCSMLS,MLS#: 26010916 Originating MLS: Bryan College Station Regional AOR
Originating MLS: Bryan College Station Regional AORFacts & features
Interior
Bedrooms & bathrooms
- Bedrooms: 3
- Bathrooms: 1
- Full bathrooms: 1
Heating
- Central, Gas
Cooling
- Central Air, Ceiling Fan(s), Electric
Appliances
- Included: Dishwasher, Disposal, Gas Range, Microwave, Refrigerator, Dryer, Gas Water Heater, Water Heater, Washer
Features
- Solid Surface Counters, Window Treatments, Ceiling Fan(s)
- Flooring: Tile, Wood
- Has fireplace: No
Interior area
- Total structure area: 1,584
- Total interior livable area: 1,584 sqft
Video & virtual tour
Property
Parking
- Total spaces: 2
- Parking features: Attached Carport, Attached, Garage
- Attached garage spaces: 2
- Has carport: Yes
Accessibility
- Accessibility features: None
Features
- Levels: Two
- Stories: 2
- Fencing: Chain Link
Lot
- Size: 10,018 Square Feet
- Features: Trees
Details
- Additional structures: Gazebo
- Parcel number: 29501
Construction
Type & style
- Home type: SingleFamily
- Architectural style: Traditional
- Property subtype: Single Family Residence
Materials
- Foundation: Pillar/Post/Pier
- Roof: Composition
Condition
- Year built: 1952
Utilities & green energy
- Sewer: Public Sewer
- Water: Public
- Utilities for property: Sewer Available, Trash Collection, Water Available
Community & HOA
Community
- Features: Storage Facilities
- Security: Smoke Detector(s)
- Subdivision: Hoppess
HOA
- Has HOA: No
Location
- Region: Bryan
Financial & listing details
- Price per square foot: $169/sqft
- Tax assessed value: $238,774
- Annual tax amount: $2,911
- Date on market: 9/2/2026
- Listing terms: Cash,Conventional,FHA,VA Loan
Estimated market value
$257,500
$245,000 - $270,000
$2,001/mo
Price history
| Date | Event | Price |
|---|---|---|
| 9/2/2026 | Listed for sale | $267,000+154.5%$169/sqft |
Source:  BCSMLS #26010916 Report a problem BCSMLS #26010916 Report a problem | ||
| 2/18/2026 | Listing removed | $1,800$1/sqft |
Source: BCSMLS #26001586 Report a problem | ||
| 2/6/2026 | Listed for rent | $1,800$1/sqft |
Source: BCSMLS #26001586 Report a problem | ||
| 4/1/2014 | Sold | -- |
Source: BCSMLS #87885 Report a problem | ||
| 3/20/2014 | Price change | $104,900-4.6%$66/sqft |
Source: RE/MAX BRYAN COLLEGE STATION #87885 Report a problem | ||
| 12/5/2013 | Listed for sale | $110,000+37.5%$69/sqft |
Source: RE/MAX BRYAN COLLEGE STATION #87885 Report a problem | ||
| 6/15/2011 | Sold | -- |
Source: Agent Provided Report a problem | ||
| 4/30/2011 | Listed for sale | $80,000$51/sqft |
Source: Coldwell Banker United, Realtors #69094 Report a problem | ||
Public tax history
| Year | Property taxes | Tax assessment |
|---|---|---|
| 2025 | $2,911 +0.2% | $212,841 +10% |
| 2024 | $2,905 +14.4% | $193,492 +10% |
| 2023 | $2,539 -16.8% | $175,902 +10% |
| 2022 | $3,051 -1.9% | $159,911 +10% |
| 2021 | $3,109 | $145,374 +2.7% |
| 2020 | -- | $141,539 -1.9% |
| 2019 | $3,458 +18.1% | $144,230 +0.6% |
| 2018 | $2,927 | $143,440 +20.3% |
| 2017 | $2,927 +39.4% | $119,220 +3% |
| 2016 | $2,099 | $115,720 +9.6% |
| 2015 | $2,099 | $105,540 +10.7% |
| 2014 | $2,099 | $95,330 +5.9% |
| 2013 | -- | $90,010 -8% |
| 2012 | -- | $97,830 -5.5% |
| 2011 | -- | $103,550 +22.7% |
| 2010 | -- | $84,370 |
| 2009 | -- | $84,370 +5.2% |
| 2008 | -- | $80,220 +6.2% |
| 2007 | -- | $75,520 +6.2% |
| 2006 | $1,177 +4.5% | $71,090 |
| 2005 | $1,127 | $71,090 |
| 2004 | -- | $71,090 +3.6% |
| 2003 | -- | $68,640 +11.2% |
| 2002 | -- | $61,720 +0.1% |
| 2001 | -- | $61,640 +3.1% |
| 2000 | -- | $59,760 |
Find assessor info on the county website
Monthly payment
Est. payment
Payment breakdown
Explore the cost of this home by adjusting the details. Changes won't be saved.Climate risks
Neighborhood: Upper Burton Creek
Nearby schools
Schools provided by the listing agent
- Middle: ,
- District: Bryan
Source: BCSMLS. This data may not be complete. We recommend contacting the local school district to confirm school assignments for this home.

Similar homes
- $285,0003 bd3 ba2k sqft909 Westview St, Bryan, TX 77802For Sale
 MLS ID #26011863, Eric Hollis, Keller Williams Realty Brazos Valley office. BCSMLS
 - $269,9004 bd3 ba1.7k sqft1614 Luza St, Bryan, TX 77802For Sale
 MLS ID #25543758, Secily Corbitt, Treehouse Real Estate B/CS, LLC. HAR
 - $278,5003 bd2 ba1.6k sqft4217 Warwick Ln, Bryan, TX 77802For Sale
 MLS ID #26011871, Jody Luckie, Treehouse Real Estate. BCSMLS
 - $249,0003 bd2 ba1.6k sqft1915 Vinewood Dr, Bryan, TX 77802For Sale
 MLS ID #90197039, Nathan Cook, Berkshire Hathaway Home Services Caliber Realty. HAR
