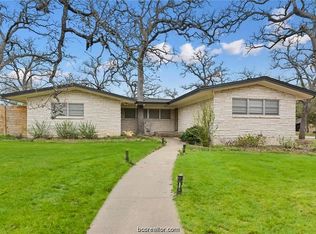
Approximately 2,700 square feet of Mid-century charm meets everyday convenience at 709 Esther Blvd in Culpepper Manor neighborhood. This 1950s 4-bedroom, 2-bath home sits on a spacious 0.37-acre lot and offers hardwood floors, vintage character, and inviting living spaces throughout. The kitchen features classic cabinetry, wide original pine mid-century paneling, and a large front-facing window that fills the space with natural light. Enjoy a private, fully fenced backyard with plenty of room to garden, play, entertain, or unwind. Two storage rooms behind the garage, each with their own entrance, offer flexible space for storage, a home office, study, or hobby needs. Tucked in a quiet community near Villa Maria and local amenities, this property delivers a peaceful setting with easy access to town and Texas A&M University just 3 miles away. Recent updates include a replaced HVAC system. With more than 600 square feet added since construction, including expanded primary bedroom and family room space, plus a fantastic greenbelt-backed lot for added privacy, this home is full of opportunity! Schedule today!
Active
$324,000
709 Esther Blvd, Bryan, TX 77802
4beds
2,018sqft
Single Family Residence
Built in 1956
0.37 Acres Lot
$312,700 Zestimate®
$161/sqft
$-- HOA
What's special
Mid-century charmVintage characterHardwood floorsInviting living spacesClassic cabinetryPrivate fully fenced backyard
- 31 days
- 290
- 11
Likely to sell faster than
Zillow last checked:
Listing updated:
Listed by:
Judy Sweat TREC #0567462 979-224-4040,
Inhabit Real Estate Group
Source: BCSMLS,MLS#: 26010976 Originating MLS: Bryan College Station Regional AOR
Originating MLS: Bryan College Station Regional AORFacts & features
Interior
Bedrooms & bathrooms
- Bedrooms: 4
- Bathrooms: 2
- Full bathrooms: 2
Rooms
- Room types: Breakfast Room/Nook, Dining Room, Family Room, Living Room
Heating
- Central, Gas
Cooling
- Central Air, Electric
Appliances
- Included: Some Gas Appliances, Dishwasher, Disposal, Gas Range, Gas Water Heater, Plumbed For Gas, Refrigerator, Water Heater
- Laundry: Washer Hookup
Features
- Window Treatments, Breakfast Area
- Flooring: Carpet, Vinyl, Wood
- Has fireplace: No
Interior area
- Total structure area: 2,018
- Total interior livable area: 2,018 sqft
Property
Parking
- Total spaces: 2
- Parking features: Attached, Front Entry, Garage, Garage Door Opener
- Attached garage spaces: 2
Accessibility
- Accessibility features: None
Features
- Levels: One
- Stories: 1
- Fencing: Chain Link
Lot
- Size: 0.37 Acres
- Features: Open Lot, Trees Large Size
Details
- Parcel number: 25140
Construction
Type & style
- Home type: SingleFamily
- Architectural style: Traditional
- Property subtype: Single Family Residence
Materials
- Brick Veneer
- Foundation: Slab
- Roof: Composition
Condition
- Year built: 1956
Utilities & green energy
- Sewer: Public Sewer
- Water: Public
- Utilities for property: Electricity Available, Natural Gas Available, Sewer Available, Trash Collection, Water Available
Community & HOA
Community
- Features: Storage Facilities
- Subdivision: Culpepper Manor
HOA
- Has HOA: No
Location
- Region: Bryan
Financial & listing details
- Price per square foot: $161/sqft
- Tax assessed value: $302,178
- Annual tax amount: $876
- Date on market: 9/10/2026
- Cumulative days on market: 31 days
- Electric utility on property: Yes
Estimated market value
$312,700
$297,000 - $328,000
$2,341/mo
Price history
| Date | Event | Price |
|---|---|---|
| 9/10/2026 | Listed for sale | $324,000$161/sqft |
Source:  BCSMLS #26010976 Report a problem BCSMLS #26010976 Report a problem | ||
Public tax history
| Year | Property taxes | Tax assessment |
|---|---|---|
| 2025 | $876 | $302,178 +4.8% |
| 2024 | $876 | $288,467 +10% |
| 2023 | $876 -7.1% | $262,243 +10% |
| 2022 | $943 | $238,403 +10% |
| 2021 | $943 | $216,730 -3.6% |
| 2020 | -- | $224,740 +9.8% |
| 2019 | $943 | $204,640 +6.2% |
| 2018 | $943 | $192,660 +3.7% |
| 2017 | $943 -12.5% | $185,870 +11.5% |
| 2016 | $1,078 | $166,700 +8.5% |
| 2015 | $1,078 | $153,600 +1.1% |
| 2014 | $1,078 | $151,960 +4% |
| 2013 | -- | $146,150 +33.3% |
| 2012 | -- | $109,650 -8.2% |
| 2011 | -- | $119,430 -9.2% |
| 2010 | -- | $131,480 -5.9% |
| 2009 | -- | $139,710 +2.4% |
| 2008 | -- | $136,380 +2.1% |
| 2007 | -- | $133,640 +23.5% |
| 2006 | $1,027 -0.2% | $108,200 |
| 2005 | $1,029 | $108,200 |
| 2004 | -- | $108,200 +13.6% |
| 2003 | -- | $95,250 +2.9% |
| 2002 | -- | $92,580 |
| 2001 | -- | $92,580 +4.2% |
| 2000 | -- | $88,850 |
Find assessor info on the county website
Monthly payment
Est. payment
Payment breakdown
Explore the cost of this home by adjusting the details. Changes won't be saved.Climate risks
Neighborhood: Upper Burton Creek
Nearby schools
Schools provided by the listing agent
- Middle: ,
- District: Bryan
Source: BCSMLS. This data may not be complete. We recommend contacting the local school district to confirm school assignments for this home.


Similar homes
- $319,9003 bd2 ba1.8k sqft2404 Burton Dr, Bryan, TX 77802For Sale
 MLS ID #26009644, Eric Hollis, Keller Williams Realty Brazos Valley office. BCSMLS
 - $325,0004 bd2 ba1.9k sqft3800 Windridge Dr, Bryan, TX 77802For Sale
 MLS ID #83176915, Kristi Fox-Satsky, Century 21 Integra Unlocked. HAR
 - $365,5005 bd2 ba2.6k sqft902 Briar Bend Ct, Bryan, TX 77802For Sale
 MLS ID #26005041, Christopher Spalding, Weichert, REALTORS(R)-BCS. BCSMLS
 - $289,0003 bd2 ba2.1k sqft2312 Kent St, Bryan, TX 77802For Sale
 MLS ID #65145095, Cherry Ruffino, Coldwell Banker Apex, REALTORS LLC. HAR
