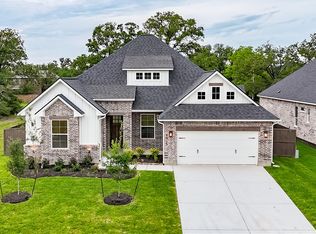
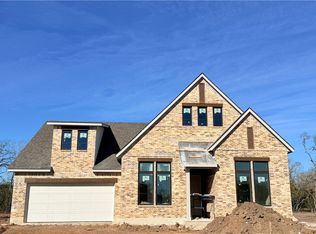
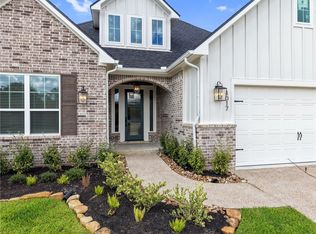
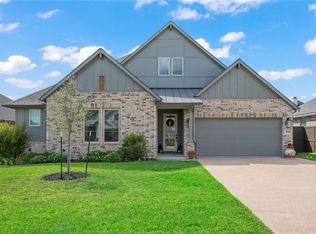
Welcome to 4025 Pacific Crest, a Magruder Homes market-ready home featuring one of our most popular floor plans, thoughtfully updated for today’s lifestyle. The creamy white exterior, accented with beautiful brick and a graceful arched entry, sets a warm first impression. Inside, four bedrooms, three bathrooms, and a pocket office offer flexible living. The kitchen features an updated layout, a window overlooking the backyard, and a generously sized walk-in pantry. The private primary suite flows seamlessly from bathroom to closet to laundry room for everyday convenience, while a large mud bench entry provides a practical drop zone. Designer finishes throughout bring warmth, character, and a polished feel to this thoughtfully designed home.
4025 Pacific Crest is located within Oakmont subdivision in Bryan, TX. Oakmont is home to a resort style pool, fitness center, walking trails, greenbelts, open spaces, and sports courts.
Active
$600,000
4025 Pacific Crest Way, Bryan, TX 77802
4beds
2,297sqft
Single Family Residence
Built in 2026
9,321 Square Feet Lot
$-- Zestimate®
$261/sqft
$54/mo HOA
What's special
Designer finishes throughoutBeautiful brickPocket officeWindow overlooking the backyardGraceful arched entryFour bedroomsThree bathrooms
- 3 days
- 61
- 1
Zillow last checked:
Listing updated:
Listed by:
Tyan Magruder TREC #0845596 979-255-7699,
Real Broker, LLC
Source: BCSMLS,MLS#: 26012258 Originating MLS: Bryan College Station Regional AOR
Originating MLS: Bryan College Station Regional AORFacts & features
Interior
Bedrooms & bathrooms
- Bedrooms: 4
- Bathrooms: 3
- Full bathrooms: 3
Primary bedroom
- Level: Main
- Dimensions: 11 x 14.5
Bedroom
- Level: Main
- Dimensions: 10.7 x 12.7
Bedroom
- Level: Main
- Dimensions: 12 x 12
Dining room
- Dimensions: 8 x 14
Heating
- Central, Gas
Cooling
- Central Air, Electric
Appliances
- Included: Dishwasher, Disposal, Microwave, Water Heater, TanklessWater Heater
- Laundry: Washer Hookup
Features
- Quartz Counters, Ceiling Fan(s), Kitchen Exhaust Fan, Kitchen Island, Programmable Thermostat, Walk-In Pantry
- Flooring: Carpet, Tile, Vinyl
- Has fireplace: Yes
- Fireplace features: Gas
Interior area
- Total structure area: 2,297
- Total interior livable area: 2,297 sqft
Property
Parking
- Total spaces: 2
- Parking features: Attached, Garage
- Attached garage spaces: 2
Accessibility
- Accessibility features: None
Features
- Levels: One
- Stories: 1
- Patio & porch: Covered
- Exterior features: Irrigation Sprinklers
- Pool features: Community
Lot
- Size: 9,321 Square Feet
Details
- Parcel number: 461218
Construction
Type & style
- Home type: SingleFamily
- Property subtype: Single Family Residence
Materials
- Brick, HardiPlank Type
- Foundation: Slab
- Roof: Shingle
Condition
- Under Construction
- New construction: Yes
- Year built: 2026
Details
- Builder name: Magruder Homes
Utilities & green energy
- Sewer: Public Sewer
- Water: Public
- Utilities for property: Electricity Available, Natural Gas Available, Sewer Available, Water Available
Green energy
- Energy efficient items: Thermostat
Community & HOA
Community
- Subdivision: Oakmont
HOA
- Has HOA: Yes
- Amenities included: Maintenance Grounds, Pool
- Services included: Common Area Maintenance, Pool(s), All Facilities
- HOA fee: $650 annually
Location
- Region: Bryan
Financial & listing details
- Price per square foot: $261/sqft
- Date on market: 10/14/2026
- Electric utility on property: Yes
Estimated market value
Not available
Estimated sales range
Not available
Not available
Price history
| Date | Event | Price |
|---|---|---|
| 10/14/2026 | Listed for sale | $600,000$261/sqft |
Source:  BCSMLS #26012258 Report a problem BCSMLS #26012258 Report a problem | ||
Public tax history
Tax history is unavailable.
Monthly payment
Est. payment
Payment breakdown
Explore the cost of this home by adjusting the details. Changes won't be saved.Climate risks
Neighborhood: 77802
Nearby schools
Schools provided by the listing agent
- Middle: ,
- District: Bryan
Source: BCSMLS. This data may not be complete. We recommend contacting the local school district to confirm school assignments for this home.

Similar homes
- $595,0004 bd3 ba2.6k sqft5019 Grayson Way, Bryan, TX 77802For Sale
 MLS ID #26011711, Alyson Gorman, Inhabit Real Estate Group. BCSMLS
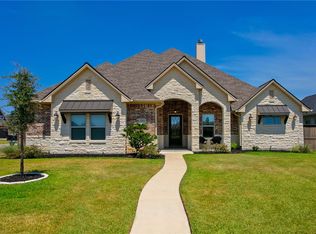
 - $599,9994 bd4 ba2.8k sqft5015 Highline Dr, Bryan, TX 77802For Sale
 MLS ID #26010499, Erik Scott, Engel & Voelkers B/CS. BCSMLS
 - $619,9004 bd5 ba2.7k sqft5019 Highline Dr, Bryan, TX 77802For Sale
 MLS ID #26011475, Megan Bock, Bock Realty Group. BCSMLS
 - $510,0004 bd4 ba2k sqft5008 Royal Arch Dr, Bryan, TX 77802For Sale
 MLS ID #26012199, Chad Hovde, RE/MAX 2020. BCSMLS
