***Ask about how you can get a rate in the 5's on this home*** Welcome to 943 Harper Lane, a rare opportunity in Bryan’s sought-after Leonard Crossing neighborhood. This 4-bedroom, 2.5-bath home sits on one of the most desirable lots in the community, offering an exceptional sense of space and privacy with no rear neighbors and green space to the left. Enjoy one of the biggest backyards in the entire neighborhood, with plenty of room to relax, play, and entertain. Inside, the home features a huge kitchen counter that is perfect for entertaining, making it easy to gather with family and friends. All of this is conveniently located just minutes from Downtown Bryan, the RELLIS campus, and Texas A&M’s main campus.
For sale
Price cut: $5.9K (9/9)
$293,999
943 Harper Ln, Bryan, TX 77803
4beds
1,993sqft
Single Family Residence
Built in 2023
5,270 Square Feet Lot
$292,300 Zestimate®
$148/sqft
$29/mo HOA
What's special
- 199 days
- 105
- 13
Zillow last checked:
Listing updated:
Listed by:
Jaime Corona TREC #0610288 832-545-5379,
Keller Williams Signature
Source: HAR,MLS#: 22117746
Facts & features
Interior
Bedrooms & bathrooms
- Bedrooms: 4
- Bathrooms: 3
- Full bathrooms: 2
- 1/2 bathrooms: 1
Primary bedroom
- Level: Second
- Area: 208
- Dimensions: 16x13
Bedroom
- Level: Second
- Area: 156
- Dimensions: 12x13
Bedroom
- Level: Second
- Area: 130
- Dimensions: 10x13
Bedroom
- Level: Second
- Area: 130
- Dimensions: 10x13
Heating
- Electric
Cooling
- Ceiling Fan(s), Electric
Appliances
- Laundry: Electric Dryer Hookup, Washer Hookup
Features
- All Bedrooms Up
- Flooring: Carpet, Vinyl
- Windows: Insulated/Low-E windows
- Has fireplace: No
Interior area
- Total structure area: 1,993
- Total interior livable area: 1,993 sqft
Property
Parking
- Total spaces: 2
- Parking features: Attached
- Attached garage spaces: 2
Features
- Stories: 2
- Exterior features: Sprinkler System
- Fencing: Back Yard
Lot
- Size: 5,270 Square Feet
- Features: Subdivided, 0 Up To 1/4 Acre
Details
- Parcel number: 433780
Construction
Type & style
- Home type: SingleFamily
- Architectural style: Traditional
- Property subtype: Single Family Residence
Materials
- Batts Insulation, Brick, Cement Siding
- Foundation: Slab
- Roof: Composition
Condition
- New construction: No
- Year built: 2023
Utilities & green energy
- Sewer: Public Sewer
- Water: Public
Green energy
- Energy efficient items: Attic Vents, Thermostat, HVAC
Community & HOA
Community
- Subdivision: Follett
HOA
- Has HOA: Yes
- HOA fee: $350 annually
Location
- Region: Bryan
Financial & listing details
- Price per square foot: $148/sqft
- Tax assessed value: $277,342
- Annual tax amount: $5,521
- Date on market: 3/20/2026
- Listing terms: Cash,Conventional,FHA,VA Loan
Estimated market value
$292,300
$278,000 - $307,000
$2,020/mo
Price history
| Date | Event | Price |
|---|---|---|
| 9/9/2026 | Price change | $293,999-2%$148/sqft |
Source:  BCSMLS #26003154 Report a problem BCSMLS #26003154 Report a problem | ||
| 6/19/2026 | Price change | $299,900-3.3%$150/sqft |
Source: BCSMLS #26003154 Report a problem | ||
| 3/20/2026 | Listed for sale | $310,000+10.7%$156/sqft |
Source:  HAR #22117746 Report a problem HAR #22117746 Report a problem | ||
| 11/13/2023 | Sold | -- |
Source: Agent Provided Report a problem | ||
| 9/29/2023 | Pending sale | $279,990$140/sqft |
Source: BCSMLS #23009514 Report a problem | ||
| 8/23/2023 | Price change | $279,990-1.1%$140/sqft |
Source: HAR #49085079 Report a problem | ||
| 7/31/2023 | Price change | $283,120+0.3%$142/sqft |
Source:  Legend Homes Texas Report a problem Legend Homes Texas Report a problem | ||
| 7/21/2023 | Listed for sale | $282,384$142/sqft |
Source: BCSMLS #23009514 Report a problem | ||
Public tax history
| Year | Property taxes | Tax assessment |
|---|---|---|
| 2025 | $4,195 -9.1% | $277,342 -0.7% |
| 2024 | $4,613 +562.4% | $279,330 +695.3% |
| 2023 | $696 +21.6% | $35,124 +34.5% |
| 2022 | $573 +58.9% | $26,109 +70.2% |
| 2021 | $360 | $15,338 |
Find assessor info on the county website
Monthly payment
Est. payment
Payment breakdown
Explore the cost of this home by adjusting the details. Changes won't be saved.Climate risks
Neighborhood: 77803
Nearby schools
Schools provided by the listing agent
- Elementary: Anson Jones Elementary School (Bryan)
- Middle: Stephen F. Austin Middle School
- High: Bryan High School
Source: HAR. This data may not be complete. We recommend contacting the local school district to confirm school assignments for this home.
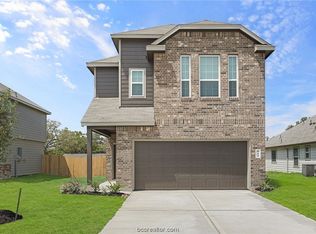

Similar homes
- $299,9003 bd2 ba1.5k sqft5244 Montague Loop, Bryan, TX 77807For Sale
 MLS ID #62882891, Adelina Rotar, Keller Williams Realty Austin. HAR
 - $249,0004 bd3 ba1.7k sqft984 Rice Dr, Bryan, TX 77803For Sale
 MLS ID #26009183, Jana French, CENTURY 21 Integra. BCSMLS
 - $298,0004 bd3 ba2k sqft6037 Toby Bnd Dr, Bryan, TX 77807For Sale
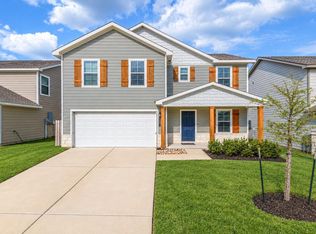 MLS ID #76391688, Sissy Quarfordt, Keller Williams Realty The Woodlands. HAR
 - $289,9004 bd3 ba1.8k sqft1953 Cartwright St, Bryan, TX 77807For Sale
 MLS ID #90930767, Kristi Fox-Satsky, Century 21 Integra Unlocked. HAR
