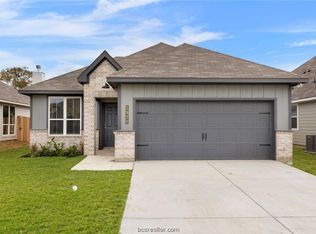
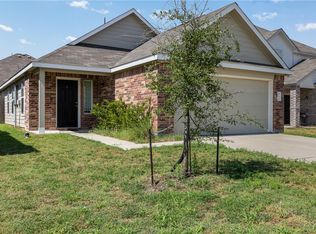
Welcome home to this beautifully maintained, move-in ready residence offering modern style, thoughtful design, and comfortable living throughout. The open-concept floor plan is filled with natural light and designed for effortless everyday living. The spacious kitchen is the heart of the home, featuring granite countertops, stainless steel appliances, abundant cabinetry, a subway tile backsplash, and a large island overlooking the living and dining areas—perfect for entertaining family and friends. The private primary suite serves as a relaxing retreat with a spa-inspired bath complete with dual vanities, a large walk-in tiled shower, soaking tub, and an oversized walk-in closet. Spacious secondary bedrooms provide flexibility for guests, a home office, or growing families. Step outside to enjoy the covered patio and expansive, fully fenced backyard with plenty of room for pets, play, gardening, or future outdoor additions. Located in a desirable newer neighborhood, this home combines modern finishes, functional living spaces, and exceptional value.
Pending
Price cut: $15K (8/25)
$250,000
1925 Chief St, Bryan, TX 77807
3beds
1,390sqft
Single Family Residence
Built in 2024
5,998 Square Feet Lot
$246,500 Zestimate®
$180/sqft
$33/mo HOA
What's special
Modern finishesOpen-concept floor planFilled with natural lightStainless steel appliancesFunctional living spacesGranite countertopsCovered patio
- 85 days
- 128
- 13
Zillow last checked:
Listing updated:
Listed by:
Sarah Mengers TREC #0678340 361-255-1002,
Walsh &Mangan Premier RE Group
Source: BCSMLS,MLS#: 26009028 Originating MLS: Bryan College Station Regional AOR
Originating MLS: Bryan College Station Regional AORFacts & features
Interior
Bedrooms & bathrooms
- Bedrooms: 3
- Bathrooms: 2
- Full bathrooms: 2
Heating
- Central, Electric
Cooling
- Central Air, Electric
Appliances
- Included: Dishwasher, Electric Water Heater, Disposal, Microwave, Refrigerator, Water Heater, Dryer, Washer
Features
- Granite Counters, Ceiling Fan(s)
- Flooring: Carpet, Tile, Vinyl
- Has fireplace: No
Interior area
- Total structure area: 1,390
- Total interior livable area: 1,390 sqft
Video & virtual tour
Property
Parking
- Total spaces: 2
- Parking features: Attached, Garage
- Attached garage spaces: 2
Accessibility
- Accessibility features: None
Features
- Levels: One
- Stories: 1
- Pool features: Community
- Fencing: Privacy,Wood
Lot
- Size: 5,998 Square Feet
Details
- Parcel number: 441675
Construction
Type & style
- Home type: SingleFamily
- Property subtype: Single Family Residence
Materials
- Foundation: Slab
- Roof: Composition,Shingle
Condition
- Year built: 2024
Utilities & green energy
- Sewer: Public Sewer
- Water: Public
- Utilities for property: Electricity Available, Sewer Available, Underground Utilities, Water Available
Green energy
- Energy generation: Wind
Community & HOA
Community
- Features: Pool
- Subdivision: Pleasant Hill
HOA
- Has HOA: Yes
- Amenities included: Maintenance Grounds, Management, Pool
- Services included: Common Area Maintenance, Pool(s), Association Management
- HOA fee: $400 annually
Location
- Region: Bryan
Financial & listing details
- Price per square foot: $180/sqft
- Date on market: 7/10/2026
- Cumulative days on market: 85 days
- Electric utility on property: Yes
Estimated market value
$246,500
$234,000 - $259,000
$1,980/mo
Price history
| Date | Event | Price |
|---|---|---|
| 9/18/2026 | Pending sale | $250,000$180/sqft |
Source:  BCSMLS #26009028 Report a problem BCSMLS #26009028 Report a problem | ||
| 8/25/2026 | Price change | $250,000-5.7%$180/sqft |
Source: BCSMLS #26009028 Report a problem | ||
| 7/10/2026 | Listed for sale | $265,000-1.1%$191/sqft |
Source: BCSMLS #26009028 Report a problem | ||
| 5/29/2024 | Sold | -- |
Source: BCSMLS #24006822 Report a problem | ||
| 5/3/2024 | Pending sale | $267,900$193/sqft |
Source: BCSMLS #24006822 Report a problem | ||
| 9/29/2023 | Listed for sale | $267,900$193/sqft |
Source:  Stylecraft Homes Report a problem Stylecraft Homes Report a problem | ||
Public tax history
Tax history is unavailable.
Monthly payment
Est. payment
Payment breakdown
Explore the cost of this home by adjusting the details. Changes won't be saved.Climate risks
Neighborhood: 77807
Nearby schools
Schools provided by the listing agent
- Middle: ,
- District: Bryan
Source: BCSMLS. This data may not be complete. We recommend contacting the local school district to confirm school assignments for this home.
Similar homes
- $282,5003 bd2 ba1.5k sqft1973 Taggart Trl, Bryan, TX 77807For Sale
 MLS ID #26011848, Amber Brooks, eXp Realty, LLC. BCSMLS
 - $279,9004 bd3 ba1.7k sqft4713 Via Verde Way, Bryan, TX 77807For Sale
 MLS ID #26011043, Kendra Hudson, Hudson Team, The. BCSMLS
 - $265,2003 bd2 ba1.3k sqft5528 Harriet St, Bryan, TX 77807New Construction
 BCSMLS
 - $250,0003 bd2 ba1.3k sqft994 Rice Dr, Bryan, TX 77803For Sale
 MLS ID #26011157, Jeff Clark, JPAR - New Braunfels. BCSMLS
