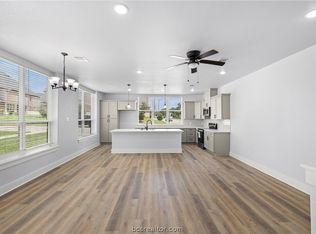
Pre-Sale New Construction Townhome in Rio Grande – College Station! This beautifully designed 4BR/4.5BA townhome offers a 2-car garage and fenced backyard, located just minutes from Texas A&M University, shopping, dining, and entertainment, ideal as game-day retreat, or investment property. Open-concept floor plan with soaring ceilings and abundant natural light. Gourmet kitchen features quartz countertops, large quartz island, stainless steel appliances, custom cabinetry, and cabinet pantry. Upgrades include modern lighting and luxury vinyl plank flooring throughout, including staircases. Each spacious bedroom includes a private en-suite bath and walk-in closet. Energy-efficient features include R-49 attic insulation, 16 SEER2 HVAC, 2-zone A/C, and ceiling fans in all bedrooms and first-floor living area. HOA covers common area maintenance, lawn care, and sprinkler service for low-maintenance living. Owner will provide new washer, dryer, and refrigerator.
Active
Price cut: $2K (6/9)
$389,000
2191 Big River St, College Station, TX 77842
4beds
2,028sqft
:
Get pre-qualified$2,890/mo
Townhouse
Built in 2026
4,356 Square Feet Lot
$387,000 Zestimate®
$192/sqft
$120/mo HOA
What's special
Modern lightingOpen-concept floor planAbundant natural lightStainless steel appliancesSpacious bedroomPrivate en-suite bathQuartz countertops
- 173 days |
- 54 |
- 2 |
Zillow last checked:
Listing updated:
Listed by:
Julie Sun TREC #0519691 979-574-0040,
Sun Realty Services
Source: BCSMLS,MLS#: 26001498 Originating MLS: Bryan College Station Regional AOR
Originating MLS: Bryan College Station Regional AORFacts & features
Interior
Bedrooms & bathrooms
- Bedrooms: 4
- Bathrooms: 5
- Full bathrooms: 4
- 1/2 bathrooms: 1
Rooms
- Room types: Dining Room, Kitchen
Heating
- Central, Electric
Cooling
- Central Air, Ceiling Fan(s), Electric
Appliances
- Included: Dishwasher, Electric Range, Disposal, Microwave, Electric Water Heater
- Laundry: Washer Hookup
Features
- High Ceilings, Window Treatments, Ceiling Fan(s), Kitchen Exhaust Fan, Kitchen Island, Programmable Thermostat
- Flooring: Other
- Windows: Low-Emissivity Windows
- Has fireplace: No
Interior area
- Total structure area: 2,028
- Total interior livable area: 2,028 sqft
Property
Parking
- Total spaces: 2
- Parking features: Attached, Garage, Garage Door Opener
- Attached garage spaces: 2
Accessibility
- Accessibility features: None
Features
- Levels: Two
- Stories: 2
- Exterior features: Sprinkler/Irrigation
- Fencing: Wood
Lot
- Size: 4,356 Square Feet
Details
- Parcel number: 412212
Construction
Type & style
- Home type: Townhouse
- Architectural style: Contemporary/Modern
- Property subtype: Townhouse
Materials
- Brick, Brick Veneer, Other
- Foundation: Slab
- Roof: Composition,Shingle
Condition
- Under Construction
- New construction: Yes
- Year built: 2026
Utilities & green energy
- Sewer: Public Sewer
- Water: Public
- Utilities for property: Electricity Available, High Speed Internet Available, Sewer Available, Separate Meters, Trash Collection, Water Available
Green energy
- Energy efficient items: Radiant Attic Barrier, HVAC, Insulation, Thermostat, Windows
Community & HOA
Community
- Security: Smoke Detector(s)
- Subdivision: Rio Grande
HOA
- Has HOA: Yes
- Amenities included: Maintenance Grounds, Management, Maintenance Front Yard
- Services included: Common Area Maintenance, Sprinkler, Association Management, Maintenance Grounds
- HOA fee: $120 monthly
Location
- Region: College Station
Financial & listing details
- Price per square foot: $192/sqft
- Date on market: 2/4/2026
- Cumulative days on market: 174 days
- Electric utility on property: Yes

Julie Sun
(979) 574-0040
By pressing Contact Agent, you agree that the real estate professional identified above may call/text you about your search, which may involve use of automated means and pre-recorded/artificial voices. You don't need to consent as a condition of buying any property, goods, or services. Message/data rates may apply. You also agree to our Terms of Use. Zillow does not endorse any real estate professionals. We may share information about your recent and future site activity with your agent to help them understand what you're looking for in a home.
Estimated market value
$387,000
$368,000 - $406,000
$2,436/mo
Price history
| Date | Event | Price |
|---|---|---|
| 6/9/2026 | Price change | $389,000-0.5%$192/sqft |
Source:  BCSMLS #26001498 Report a problem BCSMLS #26001498 Report a problem | ||
| 5/13/2026 | Price change | $391,000-0.5%$193/sqft |
Source: BCSMLS #26001498 Report a problem | ||
| 2/4/2026 | Listed for sale | $393,000$194/sqft |
Source: BCSMLS #26001498 Report a problem | ||
Public tax history
Tax history is unavailable.
Monthly payment
Est. payment
Payment breakdown
Explore the cost of this home by adjusting the details. Changes won't be saved.Climate risks
Neighborhood: South Knoll
Nearby schools
GreatSchools rating
- 6/10Southwood Valley Elementary SchoolGrades: PK-4Distance: 0.7 mi
- 7/10A & M Consolidated Middle SchoolGrades: 7-8Distance: 1.6 mi
- 6/10A & M Consolidated High SchoolGrades: 9-12Distance: 0.5 mi
Schools provided by the listing agent
- Middle: ,
- District: College Station
Source: BCSMLS. This data may not be complete. We recommend contacting the local school district to confirm school assignments for this home.
- $345,0003 bd4 ba1.6k sqft2187 Big Riv, College Station, TX 77842New Construction

- $332,9003 bd4 ba1.6k sqft2187 Big River St, College Station, TX 77840Off Market

- $348,0003 bd4 ba1.6k sqft2185 Big Riv, College Station, TX 77842New Construction
- $358,0003 bd4 ba1.6k sqft2189 Big Riv, College Station, TX 77842New Construction
- $332,9003 bd4 ba1.6k sqft2185 Big River St, College Station, TX 77840Off Market
- $384,7004 bd5 ba2k sqft2173 Big River St, College Station, TX 77842Off Market
- $392,000-- bd-- ba2.4k sqft1300 Angelina Ct, College Station, TX 77840Off Market
- $--4 bd5 ba1.8k sqft2162 Big River St #2162, College Station, TX 77840Off Market
Similar homes
- $389,0004 bd5 ba2k sqft2163 Big River St, College Station, TX 77842New Construction
 MLS ID #26006307, Julie Sun, Sun Realty Services. BCSMLS
 - $389,9004 bd5 ba2k sqft2171 Big River St, College Station, TX 77840For Sale
 MLS ID #26007181, Julie Sun, Sun Realty Services. BCSMLS
 - $389,0004 bd5 ba2k sqft2156 Big River St, College Station, TX 77840New Construction
 MLS ID #26006302, Julie Sun, Sun Realty Services. BCSMLS
 - $389,0004 bd5 ba2k sqft2142 Big River St, College Station, TX 77840For Sale
 MLS ID #26006849, Yan Wang, CENTURY 21 Integra. BCSMLS
 - $358,0003 bd4 ba1.6k sqft2189 Big Riv, College Station, TX 77842New ConstructionMLS ID #26001298, Julie Sun, Sun Realty Services. BCSMLS
- $389,0004 bd5 ba2k sqft2158 Big River St, College Station, TX 77840For SaleMLS ID #26006173, Yan Wang, CENTURY 21 Integra. BCSMLS
- $365,0004 bd5 ba1.8k sqft2160 Big River St, College Station, TX 77840For SaleMLS ID #26006486, Julie Sun, Sun Realty Services. BCSMLS
- $365,9004 bd5 ba1.8k sqft2146 Big River St, College Station, TX 77840New ConstructionMLS ID #26006305, Julie Sun, Sun Realty Services. BCSMLS
- $348,0003 bd4 ba1.6k sqft2185 Big Riv, College Station, TX 77842New ConstructionMLS ID #26001296, Julie Sun, Sun Realty Services. BCSMLS
- $345,0003 bd4 ba1.6k sqft2187 Big Riv, College Station, TX 77842New ConstructionMLS ID #26001297, Julie Sun, Sun Realty Services. BCSMLS
- $369,0004 bd5 ba1.8k sqft2154 Big River St, College Station, TX 77840New ConstructionMLS ID #25011890, Julie Sun, Sun Realty Services. BCSMLS
- $369,0004 bd5 ba1.8k sqft2152 Big River St, College Station, TX 77840New ConstructionMLS ID #25011888, Julie Sun, Sun Realty Services. BCSMLS
- $379,9994 bd5 ba2k sqft3433 Summerway Dr, College Station, TX 77845For SaleMLS ID #26009116, Korrina Russell, Coldwell Banker Apex, REALTORS. BCSMLS
- $370,0004 bd5 ba1.8k sqft3519 Summerway Dr, College Station, TX 77845For SaleMLS ID #25011119, Melissa Kubeczka, Coldwell Banker Apex, REALTORS. BCSMLS
- $390,0004 bd5 ba1.8k sqft1427 Ailin Dr, College Station, TX 77845For SaleMLS ID #26002913, Melissa Kubeczka, Coldwell Banker Apex, REALTORS. BCSMLS
- $395,0004 bd3 ba2.2k sqft3715 Bridle Ct, College Station, TX 77845For SaleNextHome
- $550,0004 bd5 ba2.1k sqft258 Estates Cir, College Station, TX 77840For SaleMLS ID #26009350, Meggan Guseman, Coldwell Banker Apex, REALTORS. BCSMLS
- $325,0004 bd5 ba1.8k sqft305 Holleman Dr E APT 102, College Station, TX 77840For SaleMLS ID #10194865, Jennifer Zweiacker, Zweiacker & Associates. HAR
- $414,9994 bd2 ba2k sqft205 Chimney Hill Cir, College Station, TX 77840For SaleMLS ID #26007108, Golnaz Apgar, NextHome Realty Solutions BCS. BCSMLS
- $394,9004 bd3 ba2.1k sqft3618 Sunnybrook Ln, Bryan, TX 77802For SaleMLS ID #39491876, Mae Ishmael, The Hudson Team. HAR
