Aggie Parents, Investors & Buyers—it's still not too late to purchase housing before the fall semester!
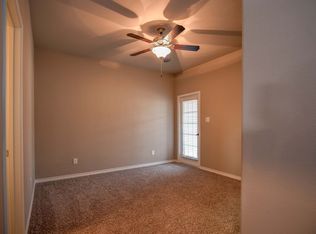
Welcome to 3433 Summerway Drive in the highly sought-after The Revelry community! This beautifully maintained 4-bedroom, 4.5-bath townhome offers a nice floor plan with each bedroom featuring its own private en-suite bathroom, making it nice for roommates, students, or guests. An attached two-car garage is complemented by an oversized driveway with plenty of additional parking.
Inside, you'll find an open-concept living, dining, and kitchen area with granite countertops, stainless steel appliances, stylish cabinetry, tons of storage and abundant natural light. The fenced backyard with a covered patio provides the perfect spot to unwind, grill, or entertain. The Revelry offers residents outstanding amenities, including a resort-style community pool, while being conveniently located near TAMU, H-E-B, shopping, restaurants, and coffee shops. This property is an outstanding opportunity for Aggie parents looking to invest and is situated on the bus route only 4 miles from campus. Enjoy one private suite personally while renting the remaining bedrooms to friends to help offset ownership costs—or reserve one bedroom for yourself as the perfect game day retreat while generating rental income from the others. Owners are also willing to lease the property for $2,800 per month on a one-year lease.
Active
$379,999
3433 Summerway Dr, College Station, TX 77845
4beds
2,099sqft
:
Get pre-qualifiedN/A
Townhouse
Built in 2016
4,155 Square Feet Lot
$372,700 Zestimate®
$181/sqft
$170/mo HOA
What's special
Attached two-car garageAbundant natural lightStainless steel appliancesGranite countertopsTons of storageStylish cabinetry
- 24 days |
- 80 |
- 2 |
Likely to sell faster than
Zillow last checked:
Listing updated:
Listed by:
Korrina Russell TREC #0542643 361-354-0177,
Coldwell Banker Apex, REALTORS,
Clayton Kunz TREC #0849480 254-231-8954,
Coldwell Banker Apex, REALTORS
Source: BCSMLS,MLS#: 26009116 Originating MLS: Bryan College Station Regional AOR
Originating MLS: Bryan College Station Regional AORFacts & features
Interior
Bedrooms & bathrooms
- Bedrooms: 4
- Bathrooms: 5
- Full bathrooms: 4
- 1/2 bathrooms: 1
Heating
- Central, Electric
Cooling
- Central Air, Ceiling Fan(s), Electric
Appliances
- Included: Dishwasher, Electric Range, Microwave, Refrigerator, Water Heater, Dryer, Washer
Features
- Granite Counters, Window Treatments, Ceiling Fan(s), Dry Bar
- Flooring: Carpet, Vinyl
- Has fireplace: No
Interior area
- Total structure area: 2,099
- Total interior livable area: 2,099 sqft
Property
Parking
- Total spaces: 2
- Parking features: Attached, Front Entry, Garage, Garage Door Opener
- Attached garage spaces: 2
Accessibility
- Accessibility features: None
Features
- Levels: Two
- Stories: 2
- Pool features: Community
- Fencing: Privacy
Lot
- Size: 4,155 Square Feet
Details
- Additional structures: Cabana
- Parcel number: 396018
Construction
Type & style
- Home type: Townhouse
- Property subtype: Townhouse
Materials
- Brick, Frame, HardiPlank Type, Stucco
- Foundation: Slab
- Roof: Composition,Shingle
Condition
- Year built: 2016
Utilities & green energy
- Sewer: Public Sewer
- Water: Public
- Utilities for property: Sewer Available, Underground Utilities, Water Available
Community & HOA
Community
- Features: Pool
- Security: Smoke Detector(s)
- Subdivision: The Revelry- 12 at Rock Prairie
HOA
- Has HOA: Yes
- Amenities included: Maintenance Grounds, Management, Pool, Maintenance Front Yard
- Services included: Common Area Maintenance, Pool(s), Association Management, Maintenance Grounds
- HOA fee: $2,040 annually
Location
- Region: College Station
Financial & listing details
- Price per square foot: $181/sqft
- Tax assessed value: $384,104
- Annual tax amount: $7,324
- Date on market: 7/14/2026
- Cumulative days on market: 25 days
Estimated market value
$372,700
$354,000 - $391,000
$2,787/mo
Price history
| Date | Event | Price |
|---|---|---|
| 7/15/2026 | Listed for rent | $2,800+16.7%$1/sqft |
Source: BCSMLS #26009167 Report a problem | ||
| 7/14/2026 | Listed for sale | $379,999-1.3%$181/sqft |
Source:  BCSMLS #26009116 Report a problem BCSMLS #26009116 Report a problem | ||
| 7/14/2026 | Listing removed | $385,000$183/sqft |
Source:  Unlock MLS #9329371 Report a problem Unlock MLS #9329371 Report a problem | ||
| 6/8/2026 | Price change | $385,000-1.3%$183/sqft |
Source: Unlock MLS #9329371 Report a problem | ||
| 5/1/2026 | Listed for sale | $390,000+23.8%$186/sqft |
Source: Unlock MLS #9329371 Report a problem | ||
| 5/23/2022 | Sold | -- |
Source: BCSMLS #22004874 Report a problem | ||
| 4/6/2022 | Listed for sale | $315,000+26.5%$150/sqft |
Source: BCSMLS #22004874 Report a problem | ||
| 5/7/2019 | Sold | -- |
Source: BCSMLS #19001126 Report a problem | ||
| 4/9/2019 | Listing removed | $2,400$1/sqft |
Source: Walsh &Mangan Premier RE Group #19001623 Report a problem | ||
| 4/7/2019 | Listed for rent | $2,400$1/sqft |
Source: Walsh &Mangan Premier RE Group #19001623 Report a problem | ||
| 3/24/2019 | Price change | $249,000-3.1%$119/sqft |
Source: Walsh &Mangan Premier RE Group #19001126 Report a problem | ||
| 2/4/2019 | Listed for sale | $256,900$122/sqft |
Source: Walsh &Mangan Premier RE Group #19001126 Report a problem | ||
| 8/10/2016 | Sold | -- |
Source: BCSMLS #1600504 Report a problem | ||
Public tax history
| Year | Property taxes | Tax assessment |
|---|---|---|
| 2025 | $7,324 +9.6% | $384,104 +9.6% |
| 2024 | $6,681 -10.3% | $350,567 -11.3% |
| 2023 | $7,451 +26.4% | $395,274 +42.9% |
| 2022 | $5,896 +9.3% | $276,551 +15% |
| 2021 | $5,395 | $240,491 -2.5% |
| 2020 | -- | $246,592 -1.5% |
| 2019 | $5,686 -6.1% | $250,380 +2.3% |
| 2018 | $6,058 | $244,720 -3.8% |
| 2017 | $6,058 | $254,470 +1404.5% |
| 2016 | -- | $16,914 |
Find assessor info on the county website
Monthly payment
Est. payment
Payment breakdown
Explore the cost of this home by adjusting the details. Changes won't be saved.Climate risks
Neighborhood: 77845
Nearby schools
GreatSchools rating
- 9/10River Bend Elementary SchoolGrades: PK-4Distance: 0.5 mi
- 9/10Wellborn MiddleGrades: 7-8Distance: 3.3 mi
- 7/10College Station High SchoolGrades: 9-12Distance: 2.1 mi
Schools provided by the listing agent
- Middle: ,
- District: College Station
Source: BCSMLS. This data may not be complete. We recommend contacting the local school district to confirm school assignments for this home.
- $308,5003 bd4 ba1.7k sqft3435 Summerway Dr, College Station, TX 77845Off Market
- $--3 bd4 ba1.7k sqft3429 Summerway Dr, College Station, TX 77845Sold

- $317,7003 bd4 ba1.7k sqft3437 Summerway Dr, College Station, TX 77845Off Market

- $389,0004 bd5 ba2k sqft3431 Summerway Dr, College Station, TX 77845For Sale

- $315,8003 bd4 ba1.7k sqft3427 Summerway Dr, College Station, TX 77845Off Market
- $367,4004 bd5 ba2k sqft3439 Summerway Dr, College Station, TX 77845Off Market
- $325,5004 bd4 ba1.7k sqft3348 Keefer Loop, Bryan, TX 77845Off Market
- $--1 bd1 ba1.7k sqft3348 Keefer Loop #C, College Station, TX 77845Off Market
A local agent can set up tours, give advice and negotiate with sellers.
A local lender can help you make sure your offer is ready when you are.
Similar homes
- $389,0004 bd5 ba2k sqft3431 Summerway Dr, College Station, TX 77845For SaleMLS ID #78610688, Jennifer Nickerson, Texas Property Group. HAR
- $370,0004 bd5 ba1.8k sqft3519 Summerway Dr, College Station, TX 77845For Sale
 MLS ID #25011119, Melissa Kubeczka, Coldwell Banker Apex, REALTORS. BCSMLS
 - $369,0004 bd4 ba1.7k sqft3010 Marvel Ct, College Station, TX 77845For Sale
 MLS ID #40468297, Christopher Morel, Morel Realty. HAR
 - $349,9003 bd4 ba1.7k sqft550 Hayes Ln, College Station, TX 77845For Sale
 MLS ID #41552359, Chad Hovde, Re/Max 20/20. HAR
 - $359,9004 bd4 ba1.9k sqft1027 Emerald Dove Ave, College Station, TX 77845For SaleMLS ID #68391188, Deborah Stepanek, CB&A, Realtors. HAR
- $360,0004 bd4 ba2.1k sqft15230 Still Water Meadow Loop, College Station, TX 77845For SaleMLS ID #82102878, Kathy Stenson, Connect Realty.com. HAR
- $459,9005 bd5 ba2.1k sqft561 Momma Bear Dr, College Station, TX 77845For SaleMLS ID #48199417, Raylene Lewis, NextHome Realty Solutions BCS. HAR
- $315,0004 bd4 ba1.4k sqft301 Sw Pkwy #308, College Station, TX 77840For SaleMLS ID #77980088, Krysten Polvado, RE/MAX The Woodlands & Spring. HAR
- $335,0004 bd2 ba2.1k sqft1164 Kennesaw Dr, College Station, TX 77845For SaleMLS ID #36699817, Thomas Johnson, RE/MAX GO. HAR
- $314,9003 bd2 ba1.5k sqft4161 Shallow Creek Loop, College Station, TX 77845For SaleMLS ID #47122042, Raylene Lewis, NextHome Realty Solutions BCS. HAR
- $259,9003 bd3 ba1.4k sqft3903 W.s. Phillips Pkwy, College Station, TX 77845For SaleMLS ID #58404870, Neetu Kainthla, Berkshire Hathaway Home Services Caliber Realty. HAR
- from $387,9004 bd3 ba2.5k sqftThe 2516 Plan, Southern Pointe, College Station, TX 77845New ConstructionStylecraft Homes
- $315,0003 bd2 ba1.6k sqft3865 Still Creek Loop, College Station, TX 77845For SaleMLS ID #67907828, Raylene Lewis, NextHome Realty Solutions BCS. HAR
- $299,9003 bd2 ba1.5k sqft4202 Shallow Creek Ct, College Station, TX 77845For SaleMLS ID #52435696, Adam Olsen, eXp Realty, LLC. HAR
- $289,0004 bd2 ba1.7k sqft15104 Meredith Ln, College Station, TX 77845For SaleMLS ID #87320818, Razen Thomas, Niche Properties. HAR
- $334,5004 bd3 ba1.7k sqft6214 Talladega Dr, College Station, TX 77845For SaleMLS ID #59353527, Cheryl Hadrych, Realty One Group Amplified. HAR
- $324,9003 bd2 ba1.6k sqft6220 Talladega Dr, College Station, TX 77845For SaleMLS ID #70748357, Adam Olsen, eXp Realty, LLC. HAR
- $354,6003 bd2 ba2.1k sqft1128 Kennesaw Dr, College Station, TX 77845For SaleMLS ID #76732108, Cheryl Hadrych, Realty One Group Amplified. HAR
- $325,0004 bd5 ba1.8k sqft305 Holleman Dr E APT 102, College Station, TX 77840For SaleMLS ID #10194865, Jennifer Zweiacker, Zweiacker & Associates. HAR
- from $368,9004 bd3 ba2.5k sqftThe 2516 Plan, Yaupon Trails, Bryan, TX 77845New ConstructionStylecraft Homes
