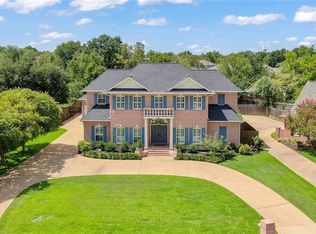
Move-in ready 4BR/3BA home on a private, wooded lot in the desirable Indian Lakes neighborhood of South College Station! This spacious floor plan features a study, formal dining room, breakfast room, and a welcoming living area with a gas fireplace. The beautifully designed kitchen features a soaring cathedral ceiling with wood beams, a center island ideal for meal prep, and double ovens—perfect for everyday living and entertaining. The enclosed porch, accessible from both the living room and the primary bedroom, offers a peaceful space to relax and includes doors leading directly to the backyard. The roof is only 2 years old, providing added peace of mind.
Located just down the street from the neighborhood lake, Indian Lakes residents enjoy outstanding community amenities, including walking trails, sports courts, a stocked fishing lake with canoeing, a community pool, and event spaces. Experience the privacy of a wooded setting while enjoying the convenience of nearby schools, shopping, dining, and everything South College Station has to offer.
Pending
Price cut: $30K (7/17)
$820,000
2967 Chaco Canyon Dr, College Station, TX 77845
4beds
3,020sqft
Single Family Residence
Built in 2005
1.29 Acres Lot
$806,000 Zestimate®
$272/sqft
$123/mo HOA
What's special
Gas fireplacePrivate wooded lotSpacious floor planFormal dining roomBreakfast roomPeaceful space to relaxDouble ovens
- 40 days |
- 650 |
- 14 |
Likely to sell faster than
Zillow last checked:
Listing updated:
Listed by:
Kendra Hudson TREC #0572755 979-290-4312,
Hudson Team, The
Source: BCSMLS,MLS#: 26008739 Originating MLS: Bryan College Station Regional AOR
Originating MLS: Bryan College Station Regional AORFacts & features
Interior
Bedrooms & bathrooms
- Bedrooms: 4
- Bathrooms: 3
- Full bathrooms: 3
Rooms
- Room types: Breakfast Room/Nook, Family Room, Study
Primary bedroom
- Level: Main
Bedroom
- Description: Additional Features,Closet Area
- Level: Main
Bedroom
- Description: Closet Area
- Level: Main
Bedroom
- Description: Closet Area
- Level: Main
Bathroom
- Level: Main
Bathroom
- Description: Full Bath In Rm.,Walk-in Closets
- Level: Main
Bathroom
- Description: Jack/Jill Bath
- Level: Main
Breakfast room nook
- Level: Main
Dining room
- Level: Main
Foyer
- Level: Main
Kitchen
- Description: Breakfast Area,Built-In Dishwasher,Built-In Oven Electric,Cook Top,Eating Bar,Garbage Disposal,Island,Microwave Oven,Pantry
- Level: Main
Laundry
- Description: Dryer Connection,Washer Connection
- Level: Main
Living room
- Level: Main
Porch
- Description: Enclosed Porch
- Level: Main
Study
- Level: Main
Heating
- Central, Electric
Cooling
- Central Air, Ceiling Fan(s), Electric
Appliances
- Included: Built-In Electric Oven, Cooktop, Dishwasher, Electric Water Heater, Disposal, Microwave, Water Purifier
- Laundry: Washer Hookup
Features
- Granite Counters, High Ceilings, Window Treatments, Breakfast Area, Ceiling Fan(s), Dry Bar, Kitchen Island, Walk-In Pantry
- Flooring: Carpet, Tile, Wood
- Has fireplace: Yes
- Fireplace features: Gas Log
Interior area
- Total structure area: 3,020
- Total interior livable area: 3,020 sqft
Property
Parking
- Total spaces: 2
- Parking features: Attached, Garage, Garage Faces Side, Garage Door Opener
- Attached garage spaces: 2
Accessibility
- Accessibility features: None
Features
- Levels: One
- Stories: 1
- Patio & porch: Screened
- Exterior features: Sprinkler/Irrigation
- Pool features: Community
Lot
- Size: 1.29 Acres
- Features: Trees Large Size, Trees, Wooded
Details
- Parcel number: 302494
Construction
Type & style
- Home type: SingleFamily
- Property subtype: Single Family Residence
Materials
- Stone
- Foundation: Slab
- Roof: Composition,Shingle
Condition
- Year built: 2005
Utilities & green energy
- Water: Community/Coop
- Utilities for property: Electricity Available, High Speed Internet Available, Underground Utilities, Water Available
Community & HOA
Community
- Features: Garden Area, Playground, Pool, Sport Court(s), Tennis Court(s)
- Security: Security System
- Subdivision: Indian Lakes
HOA
- Has HOA: Yes
- Amenities included: Maintenance Grounds, Management, Pool, Trash
- Services included: Common Area Maintenance, Pool(s), Trash, All Facilities, Association Management, Reserve Fund
- HOA fee: $1,472 annually
Location
- Region: College Station
Financial & listing details
- Price per square foot: $272/sqft
- Tax assessed value: $823,237
- Annual tax amount: $2,301
- Date on market: 7/7/2026
- Cumulative days on market: 39 days
- Electric utility on property: Yes
Estimated market value
$806,000
$766,000 - $846,000
$3,689/mo
Price history
| Date | Event | Price |
|---|---|---|
| 7/23/2026 | Pending sale | $820,000$272/sqft |
Source:  BCSMLS #26008739 Report a problem BCSMLS #26008739 Report a problem | ||
| 7/17/2026 | Price change | $820,000-3.5%$272/sqft |
Source: BCSMLS #26008739 Report a problem | ||
| 7/7/2026 | Listed for sale | $850,000+112.6%$281/sqft |
Source: BCSMLS #26008739 Report a problem | ||
| 5/2/2011 | Sold | -- |
Source: Agent Provided Report a problem | ||
| 2/5/2011 | Price change | $399,900-2.4%$132/sqft |
Source: Century 21 Beal, Inc. #66055 Report a problem | ||
| 12/17/2010 | Listed for sale | $409,900$136/sqft |
Source: Century 21 Beal #66055 Report a problem | ||
Public tax history
| Year | Property taxes | Tax assessment |
|---|---|---|
| 2025 | $2,301 -23% | $810,164 +10% |
| 2024 | $2,987 +8.7% | $736,513 +10% |
| 2023 | $2,747 -49.9% | $669,557 +10% |
| 2022 | $5,478 -0.1% | $608,688 +10% |
| 2021 | $5,483 | $553,353 +5.8% |
| 2020 | -- | $522,845 -5.7% |
| 2019 | $5,498 +0% | $554,320 +16.7% |
| 2018 | $5,495 | $474,920 -7.6% |
| 2017 | $5,495 -1.8% | $514,230 +7.9% |
| 2016 | $5,598 | $476,690 +2.9% |
| 2015 | $5,598 | $463,230 +6.8% |
| 2014 | $5,598 | $433,800 +8.7% |
| 2013 | -- | $399,010 +1.9% |
| 2012 | -- | $391,700 -1.9% |
| 2011 | -- | $399,260 -4.4% |
| 2010 | -- | $417,720 +7.4% |
| 2009 | -- | $388,830 +4.1% |
| 2008 | -- | $373,640 +8.9% |
| 2007 | -- | $343,000 |
| 2006 | -- | -- |
Find assessor info on the county website
Monthly payment
Est. payment
Payment breakdown
Explore the cost of this home by adjusting the details. Changes won't be saved.Climate risks
Neighborhood: 77845
Nearby schools
GreatSchools rating
- 9/10Pecan Trail Intermediate SchoolGrades: 5-6Distance: 2.8 mi
- 9/10Wellborn MiddleGrades: 7-8Distance: 3 mi
- 7/10College Station High SchoolGrades: 9-12Distance: 3.9 mi
Schools provided by the listing agent
- Middle: ,
- District: College Station
Source: BCSMLS. This data may not be complete. We recommend contacting the local school district to confirm school assignments for this home.
- $1,029,200-- bd-- ba3.3k sqft2945 Chaco Canyon Dr, College Station, TX 77845Off Market
- $1,200,0004 bd4 ba3.3k sqft2923 Chaco Canyon Dr, College Station, TX 77845For Sale
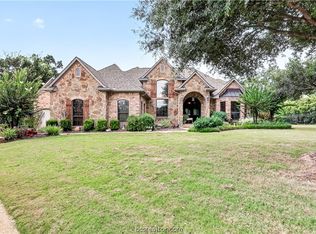
- $826,500-- bd-- ba2.7k sqft2966 Chaco Canyon Dr, College Station, TX 77845Off Market
- $100-- bd-- ba-- sqftChaco Canyon Dr, College station, TX 77845Off Market
- $1,353,500-- bd-- ba4.7k sqft3001 Chaco Canyon Dr, College Station, TX 77845Off Market
- $1,533,4005 bd4 ba4.4k sqft2932 Chaco Canyon Dr, College Station, TX 77845Off Market
- $2,090,8004 bd6 ba5.2k sqft3000 Chaco Canyon Dr, College Station, TX 77845Off Market
- $--5 bd4 ba3.6k sqft3049 Chaco Canyon Dr, College Station, TX 77845Sold
A local agent can set up tours, give advice and negotiate with sellers.
A local lender can help you make sure your offer is ready when you are.
Similar homes
- $810,0006 bd4 ba3.8k sqft18214 Retriever Run, College Station, TX 77845For Sale
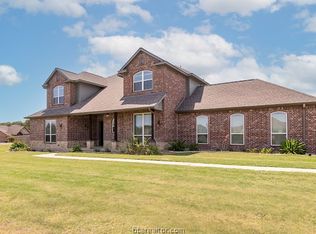 MLS ID #26004438, Keisha Bowie, Real Broker, LLC. BCSMLS
 - $895,5004 bd3 ba3.8k sqft1964 Freestone Dr, College Station, TX 77845For Sale
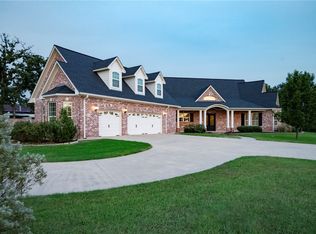 MLS ID #26000576, Julie Freeman, Oldham Goodwin Group, LLC. BCSMLS
 - $875,0005 bd4 ba3.8k sqft4662 Hidden Springs Way, College Station, TX 77845For Sale
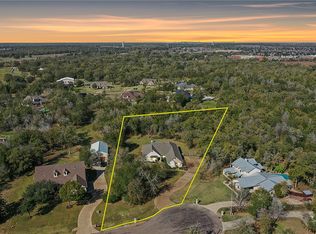 MLS ID #26000786, Wendy Flynn, Keller Williams Realty Brazos Valley office. BCSMLS
 - $879,0004 bd4 ba3.3k sqft9204 Sunlake Ct, College Station, TX 77845For Sale
 MLS ID #26008775, Robert Sivori, Keller Williams Realty Brazos Valley office. BCSMLS
 - $729,9004 bd4 ba2.8k sqft5064 Holleman Dr S, College Station, TX 77845For SaleMLS ID #54495850, Heather Robinson, The Hudson Team. HAR
- $730,0004 bd3 ba3.1k sqft4018 Arboleda Dr, College Station, TX 77845For SaleMLS ID #26006702, Amelia Romero, Rising R Dream Properties, LLC. BCSMLS
- $899,0005 bd4 ba3.9k sqft1402 Millcreek Ct, College Station, TX 77845For SaleMLS ID #26007251, Caitlin Logsdon, Farmhouse Twist, The. BCSMLS
- $799,9006 bd5 ba3k sqft5531 Cole Ln, College Station, TX 77845For SaleMLS ID #26006032, James Richeson, Texas Heritage Realty. BCSMLS
- $765,0005 bd5 ba3.4k sqft4217 Skylar Dr, College Station, TX 77845For SaleMLS ID #26008796, Priscilla Parra, JNB Platinum Properties. BCSMLS
- $729,0004 bd3 ba2.4k sqft9618 Whispering Rdg, College Station, TX 77845For SaleMLS ID #26003536, Walt Wendler, Gate to Gable, LLC. BCSMLS
- $565,0004 bd3 ba2.5k sqft4401 Rocky Meadows Dr, College Station, TX 77845For SaleMLS ID #26008940, Jamie Prejean, CENTURY 21 Integra. BCSMLS
- $755,0003 bd4 ba3k sqft4754 Stonebriar Cir, College Station, TX 77845For SaleMLS ID #26001533, Sarah Miller, Engel & Voelkers B/CS. BCSMLS
- $625,0003 bd3 ba2.4k sqft4597 Sandpiper Cv, College Station, TX 77845For SaleMLS ID #25010404, Diana Rodriguez, NextHome Realty Solutions BCS. BCSMLS
- $849,0004 bd3 ba2.6k sqft11430 Long Trussel Rd, Bryan, TX 77808For SaleMLS ID #46286286, Geoffrey Myers, Greenprint Real Estate Group. HAR
- $869,9005 bd4 ba3.4k sqft13291 Hopes Creek Rd, College Station, TX 77845For SaleMLS ID #26008700, Gennifer Murphy, Miles of Grace Realty LLC. BCSMLS
- $495,0004 bd4 ba2.8k sqft8411 Whiterose Ct, College Station, TX 77845For SaleMLS ID #26009944, Jill Jones, RE/MAX 2020. BCSMLS
- $695,0004 bd3 ba3.5k sqft10636 N Dowling Rd, College Station, TX 77845For SaleMLS ID #26004083, Carley Maxwell, Compass RE Texas, LLC.. BCSMLS
- $569,0004 bd3 ba2.5k sqft5013 Commonwealth Ct, College Station, TX 77845For SaleMLS ID #26003288, Sarah Miller, Engel & Voelkers B/CS. BCSMLS
- $799,9004 bd4 ba3.1k sqft2308 Terrapin Trl, College Station, TX 77845For SaleMLS ID #25009419, Cassidy Zumwalt, BHHS Caliber Realty. BCSMLS
- $799,9004 bd5 ba3.1k sqft3561 Anderson Arbor Ct, College Station, TX 77845For SaleMLS ID #26007215, Lacey Hogan, Inhabit Real Estate Group. BCSMLS
