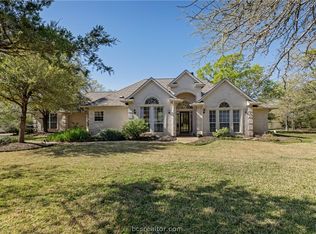
Come put your finishing touches on this beautiful estate home with a pool in the desirable Southwood Forest neighborhood. Spread out on over 1/2 acre, this house has good bones and wonderful features including raising ceilings, 2 fireplaces, double crown molding, picture frame paneling, plantation shutters, intercom system, built ins and more! Plenty of space to spread out with multiple living areas including a formal dining, an office, family room and formal living room. The formal dining room features hardwood floors, double crown molding and faux blinds. This kitchen was designed for functionality and features stainless steel appliances, granite countertops and a walk in pantry. In addition, 2 eat in bar areas and built in bench area for extra seating. The family room offers a fireplace, built in bookshelves, wet bar and an abundance of windows and french doors with natural light overlooking the sparkling pool. The primary bedroom is downstairs and features raised ceilings, built ins and laminate flooring and the primary bath offers culture marble with dual vanities and a jacuzzi tub. Going upstairs you will discover 3 bedroom and 3 full baths, a large game room with plenty of storage and a built in bench. Finally, step outside to your backyard oasis including a sparkling pool with spa, covered patio and deck for entertaining. The exterior boasts a circle drive, carport off the kitchen and a rear entry garage giving you ample parking. Do not miss out on this charming home!
Active
$749,000
2911 Colton Pl, College Station, TX 77845
4beds
4,581sqft
Single Family Residence
Built in 1988
0.61 Acres Lot
$715,200 Zestimate®
$164/sqft
$25/mo HOA
What's special
Intercom systemHardwood floorsFormal dining roomFaux blindsStainless steel appliancesBuilt insBuilt in bookshelves
- 457 days
- 262
- 21
Zillow last checked:
Listing updated:
Listed by:
Gordon Pate TREC #0321188 979-777-4081,
Longitude Real Estate
Source: BCSMLS,MLS#: 25008169 Originating MLS: Bryan College Station Regional AOR
Originating MLS: Bryan College Station Regional AORFacts & features
Interior
Bedrooms & bathrooms
- Bedrooms: 4
- Bathrooms: 5
- Full bathrooms: 4
- 1/2 bathrooms: 1
Rooms
- Room types: Breakfast Room/Nook, Bonus Room, Dining Room, Family Room, Living Room, Study
Primary bedroom
- Level: Main
- Dimensions: 16x26
Bedroom
- Level: Second
- Dimensions: 13x15
Bedroom
- Level: Second
- Dimensions: 11x11
Bedroom
- Level: Second
- Dimensions: 14x13
Bathroom
- Level: Main
- Dimensions: 14x13
Bathroom
- Level: Second
- Dimensions: 8x8
Bathroom
- Level: Second
- Dimensions: 6x6
Bathroom
- Level: Second
- Dimensions: 7x8
Breakfast room nook
- Level: Main
- Dimensions: 10x13
Dining room
- Level: Main
- Dimensions: 16.5x17
Eat in kitchen
- Level: Main
- Dimensions: 14x14.6
Family room
- Level: Main
- Dimensions: 18x16.5
Game room
- Level: Second
- Dimensions: 19x21
Living room
- Level: Main
- Dimensions: 20x22
Heating
- Central, Gas
Cooling
- Central Air, Ceiling Fan(s), Electric
Appliances
- Included: Built-In Electric Oven, Cooktop, Dishwasher, Disposal, Multiple Water Heaters, Microwave, Trash Compactor, Gas Water Heater
- Laundry: Washer Hookup
Features
- Wet Bar, French Door(s)/Atrium Door(s), Granite Counters, High Ceilings, Intercom, Sound System, Shutters, Wired for Sound, Window Treatments, Breakfast Area, Ceiling Fan(s), Dry Bar, Kitchen Exhaust Fan, Walk-In Pantry
- Flooring: Carpet, Tile, Vinyl, Wood
- Doors: French Doors
- Windows: Plantation Shutters
- Has fireplace: Yes
- Fireplace features: Gas, Wood Burning
Interior area
- Total structure area: 4,581
- Total interior livable area: 4,581 sqft
Property
Parking
- Total spaces: 3
- Parking features: Attached Carport, Attached, Garage, Garage Door Opener
- Attached garage spaces: 3
- Has carport: Yes
Accessibility
- Accessibility features: None
Features
- Levels: Two
- Stories: 2
- Patio & porch: Covered
- Exterior features: Irrigation Sprinklers
- Pool features: Community, In Ground
- Spa features: Community
- Fencing: Metal,Wood
Lot
- Size: 0.61 Acres
- Features: Trees Large Size, Trees
Details
- Parcel number: 84525
- Other equipment: Intercom
Construction
Type & style
- Home type: SingleFamily
- Architectural style: Traditional
- Property subtype: Single Family Residence
Materials
- Brick Veneer
- Foundation: Slab
- Roof: Composition
Condition
- Year built: 1988
Utilities & green energy
- Sewer: Public Sewer
- Water: Public
- Utilities for property: Cable Available, Electricity Available, Natural Gas Available, High Speed Internet Available, Phone Available, Sewer Available, Trash Collection, Underground Utilities, Water Available
Community & HOA
Community
- Features: Barbecue, Deck/Porch, Playground, Patio, Pool
- Security: Security System, Smoke Detector(s)
- Subdivision: Southwood Forest
HOA
- Has HOA: Yes
- Amenities included: Maintenance Grounds
- Services included: Common Area Maintenance, Insurance
- HOA fee: $300 annually
Location
- Region: College Station
Financial & listing details
- Price per square foot: $164/sqft
- Tax assessed value: $857,294
- Date on market: 7/22/2025
- Cumulative days on market: 458 days
- Listing terms: Cash,Conventional
- Electric utility on property: Yes
Estimated market value
$715,200
$679,000 - $751,000
$4,639/mo
Price history
| Date | Event | Price |
|---|---|---|
| 2/6/2026 | Listed for sale | $749,000-4.6%$164/sqft |
Source:  BCSMLS #25008169 Report a problem BCSMLS #25008169 Report a problem | ||
| 7/22/2025 | Listed for sale | $785,000-1.3%$171/sqft |
Source: BCSMLS #25008169 Report a problem | ||
| 5/27/2025 | Listing removed | $795,000$174/sqft |
Source: BCSMLS #24015317 Report a problem | ||
| 11/7/2024 | Price change | $795,000-3.6%$174/sqft |
Source:  HAR #93071287 Report a problem HAR #93071287 Report a problem | ||
| 9/9/2024 | Price change | $825,000-1.8%$180/sqft |
Source: BCSMLS #24009951 Report a problem | ||
| 7/31/2024 | Price change | $839,950-1.2%$183/sqft |
Source: BCSMLS #24009951 Report a problem | ||
| 5/23/2024 | Listed for sale | $849,950$186/sqft |
Source: BCSMLS #24009951 Report a problem | ||
Public tax history
| Year | Property taxes | Tax assessment |
|---|---|---|
| 2026 | -- | $857,294 +3.9% |
| 2025 | $6,555 -12% | $825,067 +6.3% |
| 2024 | $7,451 | $775,807 +10% |
| 2023 | $7,451 -28.1% | $705,279 +10% |
| 2022 | $10,358 | $641,163 +10% |
| 2021 | $10,358 | $582,875 -8.7% |
| 2020 | -- | $638,178 +7.8% |
| 2019 | $10,358 | $592,050 +6% |
| 2018 | $10,358 | $558,430 +8.5% |
| 2017 | $10,358 -9% | $514,570 +3.2% |
| 2016 | $11,381 | $498,410 +0.6% |
| 2015 | $11,381 | $495,660 -0.9% |
| 2014 | $11,381 | $500,000 +0.8% |
| 2013 | -- | $495,920 +1.2% |
| 2012 | -- | $490,000 |
| 2011 | -- | $490,000 -4.4% |
| 2010 | -- | $512,740 +3.6% |
| 2009 | -- | $494,930 0% |
| 2008 | -- | $494,970 -4.9% |
| 2007 | -- | $520,210 +15.4% |
| 2006 | $11,373 -4.7% | $450,650 |
| 2005 | $11,931 | $450,650 |
| 2004 | -- | $450,650 +10.7% |
| 2003 | -- | $407,140 |
| 2002 | -- | $407,140 |
| 2001 | -- | $407,140 -0.8% |
| 2000 | -- | $410,540 |
Find assessor info on the county website
Monthly payment
Est. payment
Payment breakdown
Explore the cost of this home by adjusting the details. Changes won't be saved.Climate risks
Neighborhood: Central College Station
Nearby schools
Schools provided by the listing agent
- Middle: ,
- District: College Station
Source: BCSMLS. This data may not be complete. We recommend contacting the local school district to confirm school assignments for this home.
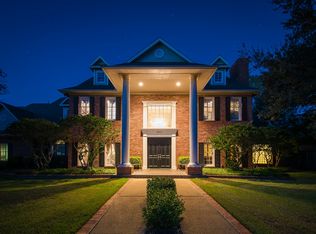
- $1,003,9005 bd6 ba5.5k sqft2913 Colton Pl, College Station, TX 77845Off Market
- $852,400-- bd-- ba4.1k sqft2909 Colton Pl, College Station, TX 77845Off Market
- $675,300-- bd-- ba4.2k sqft2910 Coronado Dr, College Station, TX 77845Off Market
- $558,600-- bd-- ba3.4k sqft2912 Coronado Dr, College Station, TX 77845Off Market
Similar homes
- $750,0004 bd3 ba3.3k sqft17422 Saddle Creek Dr, College Station, TX 77845For Sale
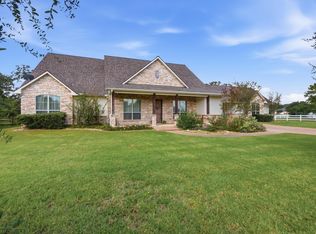 MLS ID #35159493, Kristi Fox-Satsky, Century 21 Integra Unlocked. HAR
 - $649,9004 bd4 ba3.5k sqft2604 Faulkner Dr, College Station, TX 77845For Sale
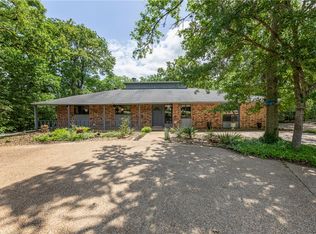 MLS ID #26004484, Viet Ha, eXp Realty, LLC. BCSMLS
 - $695,0004 bd3 ba3.5k sqft10636 N Dowling Rd, College Station, TX 77845For Sale
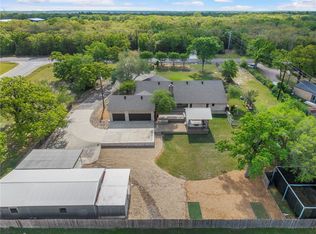 MLS ID #26004083, Carley Maxwell, Compass RE Texas, LLC.. BCSMLS
 - $699,0004 bd3 ba2.4k sqft9618 Whispering Rdg, College Station, TX 77845For Sale
 MLS ID #26011628, Walt Wendler, Gate to Gable, LLC. BCSMLS
