Reece Homes introduces the new "Emily" plan in Mission Ranch! Three bedrooms, three bathrooms, and a spacious flex room allows for plenty of room to live and accommodate guests. Vaulted living area is bathed in natural lighting, overlooking a generous kitchen and dining area! The Kitchen has stainless-steel appliances and ample preparation and storage space. The dining nook showcases a wall of windows overlooking the backyard! An oversized primary bedroom is the perfect space to unwind after a long day. En-suite is equipped with split double vanities, separate tub and shower, closeted toilet, and a large walk-in closet with convenient access to the laundry room! Vaulted back patio is the perfect outdoor entertaining area! Outside, indulge in the community's fantastic amenities, including sports courts for friendly competitions, a sparkling community pool for hot summer days, and a well-appointed amenities center for gatherings and events. Conveniently located near shopping, dining, schools, and parks, this home offers the ideal balance of tranquility and accessibility.
Closed
Price Unknown
3633 Slocum Hill Dr, College Station, TX 77845
4beds
2,410sqft
Single Family Residence
Built in 2024
8,450 Square Feet Lot
$568,500 Zestimate®
$--/sqft
$3,093 Estimated rent
Home value
$568,500
$540,000 - $603,000
$3,093/mo
Zestimate® history
Owner options
List your home for rent
$3,093/mo
Rent Zestimate®
Find your next renter with Zillow Rental Manager. Plus, with online applications, you can quickly screen prospective tenants – for free.
$3,093/mo
Rent Zestimate®
Refinance and save
$1,600/mo
Est. payment
Refinancing to a lower rate could help reduce your monthly payments and save thousands over the life of the loan.
$1,600/mo
Est. payment
Explore your selling options
Work with a Zillow partner agent
Leverage their expertise and Zillow's premium Showcase listings to get your home seen by more buyers.
Get startedList with your own agent
Get your home in front of millions of buyers by listing it on Zillow.
Learn how to do itSell it yourself
Take full control of how buyers see your home on Zillow by listing For Sale by Owner (FSBO).
List your homeWhat's special
Stainless-steel appliancesVaulted back patioDining areaLarge walk-in closetGenerous kitchenSeparate tub and showerOversized primary bedroom
Zillow last checked:
Listing updated:
Listed by:
Jennifer Fredericks TREC #0431835 979-777-4299,
Inhabit Real Estate Group
Bought with:
Vita Roth, TREC #0635211
Sherlock - REALTORS
, TREC #null
Source: BCSMLS,MLS#: 24010991 Originating MLS: Bryan College Station Regional AOR
Originating MLS: Bryan College Station Regional AORFacts & features
Interior
Bedrooms & bathrooms
- Bedrooms: 4
- Bathrooms: 3
- Full bathrooms: 3
Rooms
- Room types: Dining Room, Family Room
Primary bedroom
- Level: Main
- Dimensions: 17'0" x 13'0"
Bedroom
- Description: Closet Area
- Level: Main
- Dimensions: 12'0" x 11'0"
Bedroom
- Description: Closet Area
- Level: Main
- Dimensions: 12'0" x 11'0"
Bedroom
- Description: Closet Area
- Level: Main
- Dimensions: 12'4" x 12'4"
Bathroom
- Description: Walk-in Closets
- Level: Main
- Dimensions: 12'7" x 9'4"
Bathroom
- Level: Main
- Dimensions: 6'8" x 4'11"
Bathroom
- Level: Main
- Dimensions: 9'9" x 4'11"
Dining room
- Level: Main
- Dimensions: 13'6" x 9'6"
Kitchen
- Description: Pantry
- Level: Main
- Dimensions: 10'0" x 21'8"
Living room
- Level: Main
- Dimensions: 18'9" x 10'0"
Mud room
- Level: Main
- Dimensions: 14'4" x 7'3"
Utility room
- Description: Dryer Connection,Washer Connection
- Level: Main
- Dimensions: 5'0" x 8'6"
Heating
- Central, Gas
Cooling
- Central Air, Electric
Appliances
- Included: Dishwasher, Gas Range, Microwave
- Laundry: Washer Hookup
Features
- High Ceilings, Quartz Counters, Ceiling Fan(s), Dry Bar
- Flooring: Carpet, Tile
- Has fireplace: Yes
- Fireplace features: Gas, Wood Burning
Interior area
- Total structure area: 2,410
- Total interior livable area: 2,410 sqft
Property
Parking
- Total spaces: 2
- Parking features: Attached, Garage
- Attached garage spaces: 2
Accessibility
- Accessibility features: None
Features
- Levels: One
- Stories: 1
- Patio & porch: Covered
- Pool features: Community
Lot
- Size: 8,450 Square Feet
- Features: Trees
Details
- Parcel number: 450535
Construction
Type & style
- Home type: SingleFamily
- Architectural style: Traditional
- Property subtype: Single Family Residence
Materials
- Block, HardiPlank Type
- Foundation: Slab
- Roof: Composition
Condition
- Under Construction
- New construction: Yes
- Year built: 2024
Details
- Builder name: Reece Homes
Utilities & green energy
- Sewer: Public Sewer
- Water: Public
- Utilities for property: Sewer Available, Water Available
Community & HOA
Community
- Features: Playground, Pool
- Subdivision: Mission Ranch
HOA
- Has HOA: Yes
- Amenities included: Maintenance Grounds, Management, Pool
- Services included: Common Area Maintenance, Pool(s), Association Management
- HOA fee: $1,600 annually
Location
- Region: College Station
Financial & listing details
- Date on market: 9/17/2025
- Cumulative days on market: 182 days
Price history
| Date | Event | Price |
|---|---|---|
| 12/23/2024 | Sold | -- |
Source:  BCSMLS #24010991 Report a problem BCSMLS #24010991 Report a problem | ||
| 10/14/2024 | Price change | $574,900-2.3%$239/sqft |
Source: BCSMLS #24010991 Report a problem | ||
| 9/16/2024 | Price change | $588,638+0.3%$244/sqft |
Source: BCSMLS #24010991 Report a problem | ||
| 9/12/2024 | Price change | $586,638+0.9%$243/sqft |
Source: BCSMLS #24010991 Report a problem | ||
| 6/24/2024 | Listed for sale | $581,638$241/sqft |
Source: BCSMLS #24010991 Report a problem | ||
Public tax history
Tax history is unavailable.
Neighborhood: 77845
Nearby homes
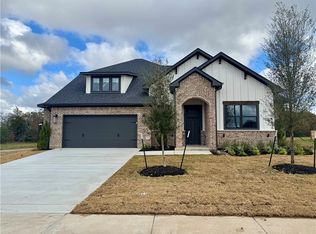
- $--3 bd3 ba2.5k sqft3634 Slocum Hill Dr, College Station, TX 77845Sold
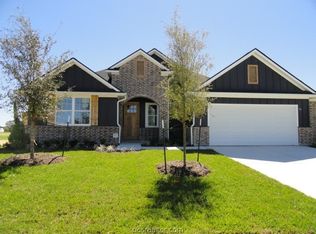
- $483,2004 bd3 ba2.3k sqft1918 Cottonwood Ter, College Station, TX 77845Off Market
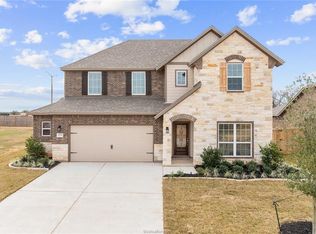
- $548,6004 bd3 ba3k sqft3652 Haskell Hollow Loop, College Station, TX 77845Off Market
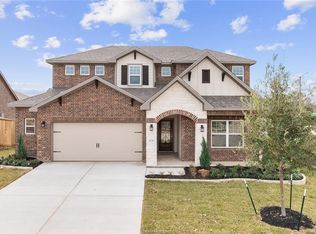
- $538,8004 bd3 ba2.8k sqft3648 Haskell Hollow Loop, College Station, TX 77845Off Market
- $456,5004 bd3 ba2.2k sqft3656 Haskell Hollow Loop, College Station, TX 77845Off Market
- $--4 bd3 ba2.4k sqft3625 Slocum Hill Dr, College Station, TX 77845Sold
- $528,9003 bd2 ba2.5k sqft1911 Cottonwood Terrace Ct, College Station, TX 77845Off Market
- $610,0004 bd3 ba2.8k sqft1909 Cottonwood Terrace Ct, College Station, TX 77845For Sale
Nearby schools
GreatSchools rating
- 9/10River Bend Elementary SchoolGrades: PK-4Distance: 0.2 mi
- 9/10Wellborn MiddleGrades: 7-8Distance: 3.4 mi
- 6/10A & M Consolidated High SchoolGrades: 9-12Distance: 1.9 mi
Schools provided by the listing agent
- Middle: ,
- District: College Station
Source: BCSMLS. This data may not be complete. We recommend contacting the local school district to confirm school assignments for this home.
Sell for more on Zillow
Get a Zillow Showcase℠ listing at no additional cost and you could sell for .
$568,500
2% more
+$11,370
With Zillow Showcase(estimated)
$579,870
- Texas
- Brazos County
- College Station
- 77845
- 3633 Slocum Hill Dr
Nearby cities
Nearby neighborhoods
Nearby zip codes
Other College Station Topics
