This spacious home offers more than meets the eye with a 5-bedroom, 3-bath, three-way split floor plan designed for privacy and flexibility. You'll be amazed by how big it feels inside, so don't let the front elevation deceive you!
Two bedrooms and a full bath are located at the front of the home, two additional bedrooms and a full bath at the back, and a private primary suite positioned separately across from the secondary bedrooms. The main living spaces sit at the center of the home, creating a comfortable gathering space while maintaining separation between sleeping areas.
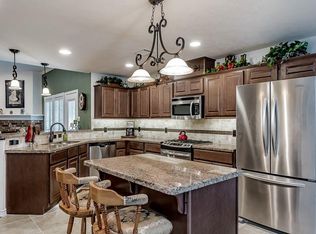
Features include granite countertops, a neutral color palette, vinyl flooring in main living areas, carpeted bedrooms, a cozy fireplace, and a large laundry room. The primary bathroom has separate sink/vanity areas along with both a garden tub and walk-in shower. A brand-new 50-gallon gas Rheem water heater was installed on January 13, 2026, providing added peace of mind.
Ideally located near CSISD schools, including Creek View Elementary, Cypress Grove Intermediate, College Station Middle School, and College Station High School—with the intermediate and high schools less than a mile away—plus IL Texas Charter School as well. Convenient to grocery stores, shopping, restaurants, and medical facilities.
A great combination of space, layout, and location. Come and be stunned by this surprising 5 bedroom with everything you need!
Active
Price cut: $20K (6/30)
$379,900
908 Emerald Dove Ave, College Station, TX 77845
5beds
2,317sqft
Single Family Residence
Built in 2012
6,669 Square Feet Lot
$375,700 Zestimate®
$164/sqft
$17/mo HOA
What's special
Cozy fireplaceGranite countertopsCarpeted bedroomsLarge laundry roomNeutral color palette
- 221 days |
- 119 |
- 4 |
Zillow last checked:
Listing updated:
Listed by:
Jubal Hancock TREC #0474455 979-575-8225,
Compass RE Texas, LLC.
Source: BCSMLS,MLS#: 26000607 Originating MLS: Bryan College Station Regional AOR
Originating MLS: Bryan College Station Regional AORFacts & features
Interior
Bedrooms & bathrooms
- Bedrooms: 5
- Bathrooms: 3
- Full bathrooms: 3
Heating
- Central, Gas
Cooling
- Central Air, Electric
Appliances
- Included: Some Gas Appliances, Built-In Gas Oven, Dishwasher, Disposal, Gas Range, Gas Water Heater, Microwave, Plumbed For Gas, Refrigerator, Water Heater, Dryer, Washer
- Laundry: Washer Hookup
Features
- Granite Counters, Ceiling Fan(s), Kitchen Exhaust Fan
- Flooring: Carpet, Vinyl
- Has fireplace: Yes
- Fireplace features: Gas
Interior area
- Total structure area: 2,317
- Total interior livable area: 2,317 sqft
Property
Parking
- Total spaces: 2
- Parking features: Attached, Garage
- Attached garage spaces: 2
Accessibility
- Accessibility features: None
Features
- Levels: One
- Stories: 1
- Fencing: Privacy
Lot
- Size: 6,669 Square Feet
Details
- Parcel number: 363874
Construction
Type & style
- Home type: SingleFamily
- Architectural style: Traditional
- Property subtype: Single Family Residence
Materials
- Brick
- Foundation: Slab
- Roof: Composition
Condition
- Year built: 2012
Utilities & green energy
- Sewer: Public Sewer
- Water: Public
- Utilities for property: Electricity Available, Natural Gas Available, High Speed Internet Available, Phone Available, Sewer Available, Trash Collection, Water Available
Community & HOA
Community
- Features: Patio
- Subdivision: Dove Crossing
HOA
- Has HOA: Yes
- Amenities included: Maintenance Grounds
- Services included: Common Area Maintenance
- HOA fee: $200 annually
Location
- Region: College Station
Financial & listing details
- Price per square foot: $164/sqft
- Tax assessed value: $393,944
- Annual tax amount: $6,046
- Date on market: 1/15/2026
- Cumulative days on market: 222 days
- Listing terms: Cash,Conventional
- Electric utility on property: Yes
Estimated market value
$375,700
$357,000 - $394,000
$2,750/mo
Price history
| Date | Event | Price |
|---|---|---|
| 6/30/2026 | Price change | $379,900-5%$164/sqft |
Source:  BCSMLS #26000607 Report a problem BCSMLS #26000607 Report a problem | ||
| 3/19/2026 | Price change | $399,900-2.4%$173/sqft |
Source: BCSMLS #26000607 Report a problem | ||
| 1/15/2026 | Listed for sale | $409,900+51.9%$177/sqft |
Source: BCSMLS #26000607 Report a problem | ||
| 7/26/2018 | Sold | -- |
Source: BCSMLS #18007669 Report a problem | ||
| 6/26/2018 | Pending sale | $269,900$116/sqft |
Source: Keller Williams Realty Brazos Valley #18007669 Report a problem | ||
| 5/21/2018 | Price change | $269,900-1.8%$116/sqft |
Source: Keller Williams Realty Brazos Valley #18007669 Report a problem | ||
| 4/19/2018 | Listed for sale | $274,900$119/sqft |
Source: Keller Williams Realty B/V #18007669 Report a problem | ||
Public tax history
| Year | Property taxes | Tax assessment |
|---|---|---|
| 2025 | $6,046 +2.4% | $393,944 +7.6% |
| 2024 | $5,906 +13.3% | $366,271 +10% |
| 2023 | $5,213 -11.6% | $332,974 +10% |
| 2022 | $5,900 +1.8% | $302,704 +10% |
| 2021 | $5,796 | $275,185 -0.9% |
| 2020 | -- | $277,659 +3.6% |
| 2019 | $5,704 -2.9% | $267,960 +0.6% |
| 2018 | $5,874 | $266,440 +8% |
| 2017 | $5,874 +18.5% | $246,750 +3% |
| 2016 | $4,956 | $239,640 +7.7% |
| 2015 | $4,956 | $222,460 +4% |
| 2014 | $4,956 | $213,850 |
Find assessor info on the county website
Monthly payment
Est. payment
Payment breakdown
Explore the cost of this home by adjusting the details. Changes won't be saved.Climate risks
Neighborhood: 77845
Nearby schools
GreatSchools rating
- 8/10Creek View Elementary SchoolGrades: PK-4Distance: 0.3 mi
- 6/10College Station Middle SchoolGrades: 7-8Distance: 0.8 mi
- 7/10College Station High SchoolGrades: 9-12Distance: 1 mi
Schools provided by the listing agent
- Middle: ,
- District: College Station
Source: BCSMLS. This data may not be complete. We recommend contacting the local school district to confirm school assignments for this home.
- $381,4004 bd3 ba2.3k sqft906 Emerald Dove Ave, College Station, TX 77845Off Market
- $378,1004 bd2 ba2.1k sqft910 Emerald Dove Ave, College Station, TX 77845Off Market

- $370,0005 bd3 ba2.3k sqft904 Emerald Dove Ave, College Station, TX 77845Off Market
- $342,6003 bd2 ba2k sqft909 Dove Run Trl, College Station, TX 77845Off Market
- $--4 bd2 ba2.2k sqft912 Emerald Dove Ave, College Station, TX 77845Sold
- $365,4005 bd3 ba2.3k sqft907 Dove Run Trl, College Station, TX 77845Off Market
- $380,5005 bd3 ba2.2k sqft911 Dove Run Trl, College Station, TX 77845Off Market
- $347,0003 bd2 ba2k sqft905 Dove Run Trl, College Station, TX 77845Off Market
A local agent can set up tours, give advice and negotiate with sellers.
A local lender can help you make sure your offer is ready when you are.
Similar homes
- $429,9004 bd3 ba1.9k sqft3802 Westfield Dr, College Station, TX 77845For Sale
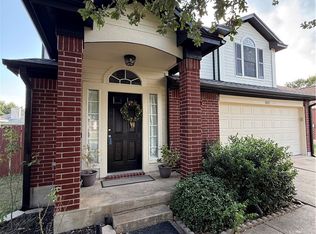 MLS ID #26009899, Mohammed Hussein, Classic Realty. BCSMLS
 - $385,0004 bd2 ba2k sqft1411 Dayton Ct, College Station, TX 77845For Sale
 MLS ID #26010117, Wendy Flynn, Keller Williams Realty Brazos Valley office. BCSMLS
 - $364,0003 bd3 ba2.3k sqft1306 Mullins Loop N, College Station, TX 77845For Sale
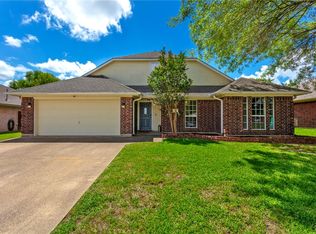 MLS ID #26007132, Saundra McCulloch, Longitude Real Estate. BCSMLS
 - $439,0005 bd3 ba2.3k sqft1115 Beckley Ct, College Station, TX 77845For Sale
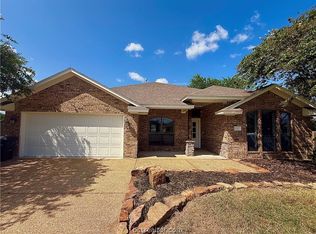 MLS ID #26010005, Shelby Williams, Lester Group, The. BCSMLS
 - $419,9004 bd3 ba2.3k sqft2078 Ravenstone Loop, College Station, TX 77845For SaleMLS ID #26009139, Najat Marden, All City Real Estate Ltd. Co. BCSMLS
- $405,0004 bd2 ba2k sqft2504 Kinnersley Ln, College Station, TX 77845For SaleMLS ID #26006926, Huston Smith, Keller Williams Realty Brazos Valley office. BCSMLS
- $349,9004 bd4 ba1.9k sqft916-918 Sun Meadow St, College Station, TX 77845For SaleMLS ID #26009330, Gordon Pate, Longitude Real Estate. BCSMLS
- $350,0004 bd2 ba1.7k sqft600 Coachlight Ct, College Station, TX 77845For SaleMLS ID #26006770, Jason Handy, Lester Group, The. BCSMLS
- $349,9004 bd4 ba1.9k sqft3604-3606 Hollyhock St, College Station, TX 77845For SaleMLS ID #26009332, Gordon Pate, Longitude Real Estate. BCSMLS
- $360,0004 bd4 ba1.7k sqft3351 Keefer Loop, College Station, TX 77845For SaleMLS ID #26006432, John Parker, John Parker, Broker. BCSMLS
- $349,9004 bd4 ba1.9k sqft3624-3626 Hollyhock St, College Station, TX 77845For SaleMLS ID #26009333, Gordon Pate, Longitude Real Estate. BCSMLS
- $479,0004 bd3 ba2.3k sqft3712 Bridle Ct, College Station, TX 77845For SaleMLS ID #26004590, Young Park, Cortiers Real Estate. BCSMLS
- $385,0004 bd5 ba2k sqft3435 Papa Bear Dr, College Station, TX 77845For SaleMLS ID #26010012, Golnaz Apgar, NextHome Realty Solutions BCS. BCSMLS
- $340,0004 bd4 ba1.9k sqft920 Sun Meadow St, College Station, TX 77845For SaleMLS ID #26007513, Tamra Derickson, Alpha-Omega Properties. BCSMLS
- $360,0004 bd4 ba1.7k sqft3362 Keefer Loop, College Station, TX 77845For SaleMLS ID #26006452, John Parker, John Parker, Broker. BCSMLS
- $359,0003 bd2 ba1.9k sqft205 Meir Ln, College Station, TX 77845For SaleMLS ID #26006622, Joshua Ratcliffe, Aggieland Apartment Finders. BCSMLS
- $360,0004 bd4 ba1.7k sqft3360 Keefer Loop, Bryan, TX 77845For SaleMLS ID #26006435, John Parker, John Parker, Broker. BCSMLS
- $385,0003 bd2 ba1.9k sqft2524 Warkworth Ln, College Station, TX 77845For SaleMLS ID #26006306, Golnaz Apgar, NextHome Realty Solutions BCS. BCSMLS
- $309,8994 bd2 ba1.7k sqft1214 Remington Ct, College Station, TX 77845For SaleMLS ID #26003594, Golnaz Apgar, NextHome Realty Solutions BCS. BCSMLS
- $362,9004 bd4 ba1.9k sqft4313 Commando Trl, College Station, TX 77845For SaleMLS ID #26006799, Ronnie Jimenez, The Arena Group. BCSMLS
