Welcome home to this charming 3-bedroom, 2-bath residence nestled in the established Shenandoah neighborhood of South College Station. The inviting living room features a vaulted ceiling, cozy gas fireplace, and French doors that fill the space with natural light and provide easy access to the patio. The kitchen offers abundant cabinet and countertop space along with a quaint breakfast nook for casual dining. All three bedrooms are generously sized, providing flexibility for family, guests, or a home office. Additional features include a rear-entry attached one-car garage, mature neighborhood setting, and a functional floor plan designed for comfortable everyday living. Enjoy the convenience of being just minutes from South College Station's popular dining, shopping, and medical facilities. Residents of Shenandoah also have access to fantastic community amenities, including a neighborhood pool, sports courts, and playground. Come put your personal touch on this single family home!
Active
$249,000
4013 Tiffany Trl, College Station, TX 77845
3beds
1,314sqft
:
Get pre-qualified$1,793/mo
Single Family Residence
Built in 1984
6,272 Square Feet Lot
$244,500 Zestimate®
$189/sqft
$17/mo HOA
What's special
Cozy gas fireplaceVaulted ceilingRear-entry attached one-car garage
- 39 days |
- 375 |
- 28 |
Likely to sell faster than
Zillow last checked:
Listing updated:
Listed by:
Katie Stephens TREC #0627680 903-724-1559,
Walsh &Mangan Premier RE Group
Source: BCSMLS,MLS#: 26007200 Originating MLS: Bryan College Station Regional AOR
Originating MLS: Bryan College Station Regional AORFacts & features
Interior
Bedrooms & bathrooms
- Bedrooms: 3
- Bathrooms: 2
- Full bathrooms: 2
Rooms
- Room types: Dining Room, Kitchen
Heating
- Central, Gas
Cooling
- Central Air, Electric
Appliances
- Included: Some Gas Appliances, Dishwasher, Disposal, Gas Range, Microwave, Plumbed For Gas, Refrigerator, Water Heater, GasWater Heater
- Laundry: Washer Hookup
Features
- Laminate Counters, Skylights, Window Treatments, Breakfast Area, Ceiling Fan(s), Kitchen Exhaust Fan
- Flooring: Carpet, Tile
- Windows: Skylight(s)
- Has fireplace: Yes
- Fireplace features: Gas Log, Wood Burning
Interior area
- Total structure area: 1,314
- Total interior livable area: 1,314 sqft
Property
Parking
- Total spaces: 1
- Parking features: Attached, Garage, Garage Door Opener
- Attached garage spaces: 1
Accessibility
- Accessibility features: None
Features
- Levels: One
- Stories: 1
- Pool features: Community
- Fencing: Partial,Wood
Lot
- Size: 6,272 Square Feet
- Features: Trees
Details
- Parcel number: 40985
Construction
Type & style
- Home type: SingleFamily
- Architectural style: Traditional
- Property subtype: Single Family Residence
Materials
- Brick Veneer
- Foundation: Slab
- Roof: Shingle
Condition
- Year built: 1984
Utilities & green energy
- Sewer: Public Sewer
- Water: Public
- Utilities for property: Electricity Available, Natural Gas Available, High Speed Internet Available, Sewer Available, Trash Collection, Water Available
Community & HOA
Community
- Features: Playground, Patio, Pool, Sport Court(s)
- Security: Smoke Detector(s)
- Subdivision: Shenandoah/Shenandoah City Park
HOA
- Has HOA: Yes
- Amenities included: Maintenance Grounds, Management, Pool
- Services included: Common Area Maintenance, Pool(s), All Facilities, Association Management
- HOA fee: $200 annually
Location
- Region: College Station
Financial & listing details
- Price per square foot: $189/sqft
- Tax assessed value: $232,721
- Annual tax amount: $4,438
- Date on market: 6/18/2026
- Cumulative days on market: 40 days
- Electric utility on property: Yes
Estimated market value
$244,500
$232,000 - $257,000
$1,978/mo
Price history
| Date | Event | Price |
|---|---|---|
| 6/18/2026 | Listed for sale | $249,000+10.7%$189/sqft |
Source:  BCSMLS #26007200 Report a problem BCSMLS #26007200 Report a problem | ||
| 2/6/2024 | Sold | -- |
Source: BCSMLS #23015090 Report a problem | ||
| 12/29/2023 | Pending sale | $225,000$171/sqft |
Source:  Coldwell Banker Apex, Realtors #23015090 Report a problem Coldwell Banker Apex, Realtors #23015090 Report a problem | ||
| 12/28/2023 | Contingent | $225,000$171/sqft |
Source: BCSMLS #23015090 Report a problem | ||
| 12/22/2023 | Listed for sale | $225,000$171/sqft |
Source: BCSMLS #23015090 Report a problem | ||
Public tax history
| Year | Property taxes | Tax assessment |
|---|---|---|
| 2025 | $4,438 +798.2% | $232,721 +6% |
| 2024 | $494 | $219,514 +10% |
| 2023 | $494 -64.6% | $199,558 +10% |
| 2022 | $1,396 | $181,416 +10% |
| 2021 | $1,396 | $164,924 -2.1% |
| 2020 | -- | $168,444 +7.4% |
| 2019 | $1,396 | $156,800 +4.5% |
| 2018 | $1,396 | $150,090 +9.1% |
| 2017 | $1,396 -8.9% | $137,600 +4.9% |
| 2016 | $1,533 | $131,150 +10% |
| 2015 | $1,533 | $119,190 +2.1% |
| 2014 | $1,533 | $116,690 +5.9% |
| 2011 | -- | $110,190 -1.4% |
| 2010 | -- | $111,770 -4.1% |
| 2009 | -- | $116,550 +4.8% |
| 2008 | -- | $111,230 +7.1% |
| 2007 | -- | $103,900 +10.6% |
| 2006 | $2,173 -4.6% | $93,970 |
| 2005 | $2,278 | $93,970 |
| 2004 | -- | $93,970 +16.5% |
| 2003 | -- | $80,670 |
| 2002 | -- | $80,670 +5.8% |
| 2001 | -- | $76,280 +12.4% |
| 2000 | -- | $67,860 |
Find assessor info on the county website
Monthly payment
Est. payment
Payment breakdown
Explore the cost of this home by adjusting the details. Changes won't be saved.Climate risks
Neighborhood: 77845
Nearby schools
GreatSchools rating
- 7/10Cypress Grove Intermediate SchoolGrades: 5-6Distance: 1.2 mi
- 6/10College Station Middle SchoolGrades: 7-8Distance: 1.7 mi
- 7/10College Station High SchoolGrades: 9-12Distance: 1.1 mi
Schools provided by the listing agent
- Middle: ,
- District: College Station
Source: BCSMLS. This data may not be complete. We recommend contacting the local school district to confirm school assignments for this home.
- $261,500-- bd-- ba1.4k sqft4011 Tiffany Trl, College Station, TX 77845Off Market
- $240,1003 bd2 ba1.2k sqft4015 Tiffany Trl, College Station, TX 77845Off Market
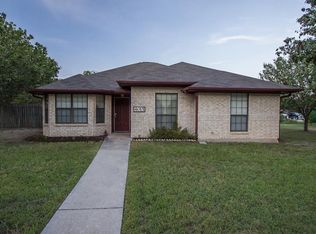
- $265,9003 bd2 ba1.4k sqft4014 Windswept Dr, College Station, TX 77845Off Market
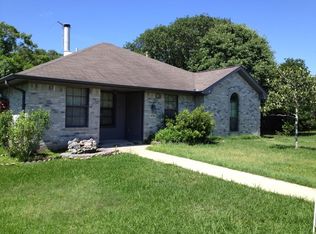
- $271,6003 bd2 ba1.5k sqft4010 Windswept Dr, College Station, TX 77845Off Market
- $280,000-- bd-- ba1.6k sqft4012 Tiffany Trl, College Station, TX 77845Off Market
- $218,800-- bd-- ba1.1k sqft4019 Tiffany Trl, College Station, TX 77845Off Market
- $271,3003 bd2 ba1.4k sqft4018 Windswept Dr, College Station, TX 77845Off Market
- $231,9003 bd2 ba1.3k sqft4010 Tiffany Trl, College Station, TX 77845Off Market
A local agent can set up tours, give advice and negotiate with sellers.
A local lender can help you make sure your offer is ready when you are.
Similar homes
- $254,9003 bd2 ba1.2k sqft3101 Bluestem Dr, College Station, TX 77845For Sale
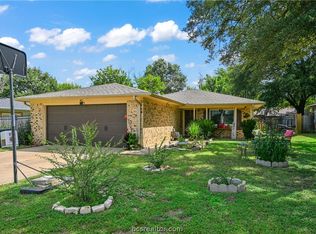 MLS ID #26008846, Josh Jenkins, Brookhaven Realty. BCSMLS
 - $235,5003 bd2 ba1k sqft15303 Faircrest Ct, College Station, TX 77845For Sale
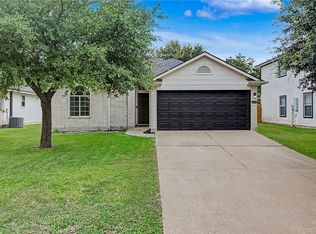 MLS ID #26009207, Laci Mount, JLA Realty. BCSMLS
 - $284,9003 bd2 ba1.5k sqft1304 Roanoke Ct, College Station, TX 77845For Sale
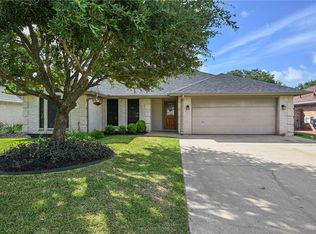 MLS ID #26008832, Hayden Riley, Inhabit Real Estate Group. BCSMLS
 - $305,0004 bd2 ba1.4k sqft1220 Haley Pl, College Station, TX 77845For Sale By Owner
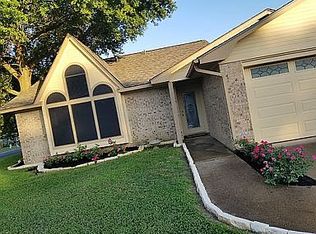
- $260,0003 bd2 ba1.4k sqft3303 Wildrye Dr, College Station, TX 77845For SaleMLS ID #26003933, Edward Allison, Engel & Voelkers B/CS. BCSMLS
- $259,9004 bd2 ba1.6k sqft1302 Austin Ave, College Station, TX 77845For SaleMLS ID #26005773, Vanessa Lascurain, Aggieland Properties. BCSMLS
- $295,0003 bd2 ba1.3k sqft15414 Baker Meadow Loop, College Station, TX 77845For SaleMLS ID #26009295, Jamie Prejean, CENTURY 21 Integra. BCSMLS
- $304,9004 bd2 ba1.7k sqft1211 Mullins Ct, College Station, TX 77845For SaleMLS ID #26007394, Jennifer Fredericks, Inhabit Real Estate Group. BCSMLS
- $315,0004 bd2 ba1.6k sqft3202 Bahia Dr, College Station, TX 77845For SaleMLS ID #26009302, Halley Roberson, Bell Properties. BCSMLS
- $325,0004 bd2 ba1.9k sqft1453 Fincastle Loop, College Station, TX 77845For SaleMLS ID #26005896, Yan Wang, CENTURY 21 Integra. BCSMLS
- $299,5004 bd3 ba1.4k sqft2441 Pintail Loop, College Station, TX 77845For SaleMLS ID #26006468, Joy Robinson, Knox Realty Advisors, LLC. BCSMLS
- $320,0003 bd2 ba1.5k sqft4414 Pickering Pl, College Station, TX 77845For SaleMLS ID #26004222, Flavia Cooke, Engel & Voelkers B/CS. BCSMLS
- $259,9003 bd2 ba1.8k sqft3812 Holly Dr, Bryan, TX 77802For SaleMLS ID #26009391, Alyson Gorman, Inhabit Real Estate Group. BCSMLS
- $299,9003 bd2 ba1.2k sqft2413 Pintail Loop, College Station, TX 77845For SaleMLS ID #26003203, Jeffrey Leatherwood, Aggieland Properties. BCSMLS
- $255,0002 bd2 ba1.1k sqft3321 General Pkwy, College Station, TX 77845For SaleMLS ID #26004265, David Schmiediche, Keller Williams Realty Brazos Valley office. BCSMLS
- $310,0003 bd3 ba1.8k sqft4410 Pickering Pl, College Station, TX 77845For SaleMLS ID #26004988, Cole Robertson, EAS Texas Land Company, LLC. BCSMLS
- $290,0003 bd3 ba1.2k sqft508 Deacon Dr W, College Station, TX 77845For SaleMLS ID #26002917, Whitley Fisher, Capitol Ranch Real Estate. BCSMLS
- $338,5004 bd2 ba1.9k sqft1207 Martinsville Ln, College Station, TX 77845For SaleMLS ID #26005665, Ryan Derkowski, BHHS Caliber Realty. BCSMLS
- $350,0003 bd2 ba1.8k sqft803 Emerald Dove Ave, College Station, TX 77845For SaleMLS ID #26005685, Jamie Lynn Johnson, Aggieland Properties. BCSMLS
- $350,0004 bd2 ba1.7k sqft600 Coachlight Ct, College Station, TX 77845For SaleMLS ID #26006770, Jason Handy, Lester Group, The. BCSMLS
