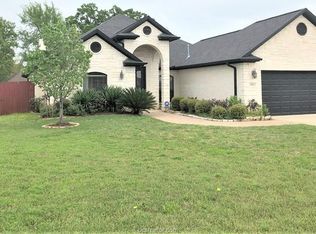
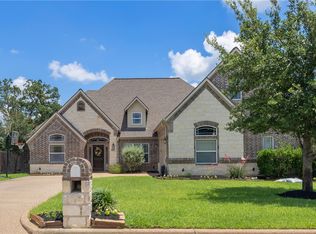
You will be blown away by this Emerald Forest home with a flexible and efficient split bedroom floor plan. Arriving at the property you will marvel at the lush landscaping, long driveway and large corner lot. Heading inside the front door, you are greeted with the formal dining room, one of the living spaces and a coat closet. Throughout the entire home you will be impressed with features such as a brick fireplace, beautiful crown molding, tall ceilings and numerous windows that allow an abundance of natural light to flow throughout the house. The kitchen is perfect for any chef with with an island, an eating bar, granite countertops, a built in desk and the second dining space that overlooks the second living room! Next you will find the quaint study and the massive laundry room that has an additional 9x10 room which could be used as a craft room, sewing room, you name it! On one side of the split floorpan is one bedroom with a full bathroom and the large master bedroom with an ensuite that includes two vanities, a jetted tub, a separate shower, a walk in closet and your own private door leading to the covered back patio. Then on the other side of the home you will find the other two bedrooms that share a Jack and Jill styled bathroom. To top off the incredible space this home provides there is also an additional storage room connected to the garage for anything you may need! If you need space this house definitely provides it! Head out onto the covered back patio that overlooks the lovely backyard. Check out the 3D Matterport tour to walk through this beauty! A few rooms are virtually staged so you can see the wonderful possibilites in this fantastic home!
This property is not currently displayed as for sale or rent on Zillow. This may be different from what's on other websites or public sources.