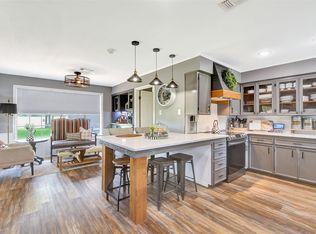
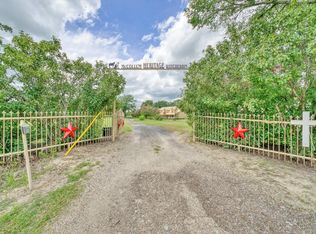
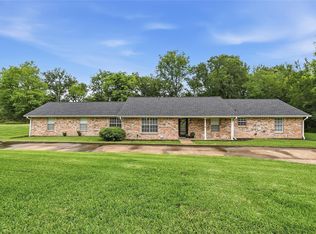
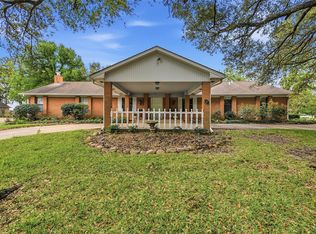
PRICE REDUCTION! OWNED SOLAR PANELS CONVEY WITH THE PROPERTY—NO SOLAR LEASE OR LOAN TO ASSUME! VA Assumable with low rate This home is the definition of country living with convenience. Located just outside Madisonville city limits and only 5 minutes from schools and town, this 5-bedroom, 3.5-bath home sits on 3+ acres with a fenced backyard and a fenced pasture turnout, perfect for horses, livestock, or hobby farming. The main floor features a spacious primary suite with a private office, while upstairs offers additional bedrooms and baths for family or guests. Storage is no problem with a two-car garage, covered carport, and an oversized 880 sq. ft. barn/shop ideal for RVs, boats, or projects. Open living spaces, and a functional layout make this home perfect for everyday living. If you’re looking for country space, privacy, and livestock-friendly land while still being just minutes from schools and town amenities, this property checks every box!
For sale
Price cut: $26K (7/14)
$499,000
1985 Eastridge Ln, Madisonville, TX 77864
5beds
2,868sqft
Single Family Residence
Built in 1981
3.32 Acres Lot
$488,200 Zestimate®
$174/sqft
$-- HOA
What's special
Two-car garageOpen living spacesFenced backyardFunctional layoutCovered carport
- 139 days |
- 1,319 |
- 89 |
Zillow last checked:
Listing updated:
Listed by:
Kayla Hayden TREC #0631944 936-668-2075,
Top Guns Realty on Lake Conroe
Source: HAR,MLS#: 95644185
Facts & features
Interior
Bedrooms & bathrooms
- Bedrooms: 5
- Bathrooms: 4
- Full bathrooms: 3
- 1/2 bathrooms: 1
Rooms
- Room types: Utility Room
Primary bedroom
- Level: Second
- Area: 303.93
- Dimensions: 13'2X23'1
Primary bedroom
- Level: First
- Area: 164.69
- Dimensions: 12'10X12'10
Bedroom
- Level: Second
- Area: 115.5
- Dimensions: 11X10'6
Bedroom
- Level: Second
- Area: 153
- Dimensions: 12X12'9
Bedroom
- Level: Second
- Area: 143
- Dimensions: 12X11'11
Other
- Level: First
- Area: 24.15
- Dimensions: 3'11X6'2
Other
- Level: First
- Area: 122.28
- Dimensions: 10'4X11'10
Other
- Level: Second
- Area: 69.88
- Dimensions: 9'9X7'2
Breakfast
- Level: First
- Area: 86.43
- Dimensions: 8'2X10'7
Dining room
- Level: First
- Area: 244.68
- Dimensions: 13'2X18'7
Kitchen
- Level: First
- Area: 136.7
- Dimensions: 12'11X10'7
Living room
- Level: First
- Area: 327
- Dimensions: 12X27'3
Primary bath
- Level: Second
- Area: 36.06
- Dimensions: 4'11X7'4
Primary bath
- Level: First
- Area: 105.54
- Dimensions: 12'5X8'6
Utility room
- Level: First
- Area: 79.63
- Dimensions: 7'7X10'6
Heating
- Electric
Cooling
- Electric
Appliances
- Included: Disposal, Electric Oven, Microwave, Electric Range, Dishwasher
- Laundry: Electric Dryer Hookup, Washer Hookup
Features
- 3 Bedrooms Up, 2 Primary Bedrooms, Primary Bed - 1st Floor
- Flooring: Tile, Vinyl, Wood
- Number of fireplaces: 1
- Fireplace features: Electric
Interior area
- Total structure area: 2,868
- Total interior livable area: 2,868 sqft
Property
Parking
- Total spaces: 4
- Parking features: Detached, Boat, RV Access/Parking, Workshop in Garage, Attached & Detached
- Garage spaces: 2
- Carport spaces: 2
- Covered spaces: 4
Features
- Stories: 2
- Patio & porch: Patio/Deck
- Exterior features: Balcony, Sprinkler System
- Fencing: Back Yard
Lot
- Size: 3.32 Acres
- Features: Back Yard, Cleared, 2 Up to 5 Acres
Details
- Additional structures: Shed(s), Workshop
- Parcel number: 81813
Construction
Type & style
- Home type: SingleFamily
- Architectural style: Traditional
- Property subtype: Single Family Residence
Materials
- Wood Siding
- Foundation: Slab
- Roof: Metal
Condition
- New construction: No
- Year built: 1981
Utilities & green energy
- Sewer: Aerobic Septic
- Water: Public
Community & HOA
Community
- Subdivision: Eastridge Subdivision
Location
- Region: Madisonville
Financial & listing details
- Price per square foot: $174/sqft
- Tax assessed value: $483,000
- Annual tax amount: $6,546
- Date on market: 4/8/2026
- Listing terms: Cash,Conventional,FHA,USDA Loan,VA Loan
Estimated market value
$488,200
$464,000 - $513,000
$3,344/mo
Price history
| Date | Event | Price |
|---|---|---|
| 7/14/2026 | Price change | $499,000-5%$174/sqft |
Source:  HAR #95644185 Report a problem HAR #95644185 Report a problem | ||
| 6/9/2026 | Price change | $525,000-1.9%$183/sqft |
Source: HAR #95644185 Report a problem | ||
| 6/4/2026 | Price change | $534,900-1.9%$187/sqft |
Source: HAR #95644185 Report a problem | ||
| 4/8/2026 | Price change | $545,000+0%$190/sqft |
Source: HAR #95644185 Report a problem | ||
| 6/17/2025 | Price change | $544,900-2.7%$190/sqft |
Source:  BCSMLS #25005370 Report a problem BCSMLS #25005370 Report a problem | ||
| 5/22/2025 | Price change | $559,900-2.6%$195/sqft |
Source: BCSMLS #25005370 Report a problem | ||
| 5/5/2025 | Listed for sale | $574,900+15.2%$200/sqft |
Source: BCSMLS #25005370 Report a problem | ||
| 9/18/2023 | Listing removed | -- |
Source: HAR #8155007 Report a problem | ||
| 7/27/2023 | Price change | $499,000-5.8%$174/sqft |
Source: HAR #8155007 Report a problem | ||
| 7/12/2023 | Price change | $529,900-1%$185/sqft |
Source: HAR #8155007 Report a problem | ||
| 6/21/2023 | Listed for sale | $535,000$187/sqft |
Source: HAR #8155007 Report a problem | ||
| 6/19/2023 | Listing removed | -- |
Source: BCSMLS #23005818 Report a problem | ||
| 4/20/2023 | Price change | $535,000-2.7%$187/sqft |
Source: HAR #65034036 Report a problem | ||
| 4/8/2023 | Listed for sale | $550,000+22.2%$192/sqft |
Source: HAR #65034036 Report a problem | ||
| 12/29/2021 | Listing removed | -- |
Source: HAR #96465313 Report a problem | ||
| 11/16/2021 | Pending sale | $449,995$157/sqft |
Source: HAR #96465313 Report a problem | ||
| 11/10/2021 | Price change | $449,995-9.8%$157/sqft |
Source: HAR #96465313 Report a problem | ||
| 9/15/2021 | Listed for sale | $499,000$174/sqft |
Source: HAR #96465313 Report a problem | ||
| 7/16/2021 | Pending sale | $499,000$174/sqft |
Source: HAR #96465313 Report a problem | ||
| 6/13/2021 | Listed for sale | $499,000+46.8%$174/sqft |
Source: HAR #96465313 Report a problem | ||
| 3/24/2021 | Listing removed | -- |
Source: Owner Report a problem | ||
| 7/31/2017 | Listing removed | $340,000$119/sqft |
Source: Owner Report a problem | ||
| 5/16/2017 | Listed for sale | $340,000$119/sqft |
Source: Owner Report a problem | ||
| 8/22/2014 | Sold | -- |
Source: Agent Provided Report a problem | ||
Public tax history
| Year | Property taxes | Tax assessment |
|---|---|---|
| 2025 | $5,186 -5.5% | $483,000 +0.1% |
| 2024 | $5,485 +5.3% | $482,360 +4.6% |
| 2023 | $5,207 -12.3% | $461,180 +10% |
| 2022 | $5,941 +19.3% | $419,300 +31.2% |
| 2021 | $4,981 +3.2% | $319,510 +4.3% |
| 2020 | $4,826 +10047.4% | $306,220 +3.4% |
| 2018 | $48 | $296,110 +4% |
| 2017 | -- | $284,810 -0.1% |
| 2016 | -- | $284,970 +40.4% |
| 2015 | -- | $202,990 |
Find assessor info on the county website
Monthly payment
Est. payment
Payment breakdown
Explore the cost of this home by adjusting the details. Changes won't be saved.Climate risks
Neighborhood: 77864
Nearby schools
GreatSchools rating
- 7/10Madisonville Intermediate SchoolGrades: 3-5Distance: 0.7 mi
- 7/10Madisonville Junior High SchoolGrades: 6-8Distance: 1.1 mi
- 6/10Madisonville High SchoolGrades: 9-12Distance: 1.2 mi
Schools provided by the listing agent
- Elementary: Madisonville Elementary School
- Middle: Madisonville Junior High School
- High: Madisonville High School
Source: HAR. This data may not be complete. We recommend contacting the local school district to confirm school assignments for this home.
- $--9.55 acres1921 Eastridge Ln, Madisonville, TX 77864Off Market

- $76,340-- bd-- ba-- sqft1921 Eastridge Ln, Madisonville, TX 77864Off Market
- $682,0004 bd3 ba2.7k sqft1990 Eastridge Ln, Madisonville, TX 77864Off Market
- $57,740-- bd-- ba1.4k sqft2040 Eastridge Ln, Madisonville, TX 77864Off Market
- $511,500-- bd-- ba1.8k sqft2082 Eastridge Ln, Madisonville, TX 77864Off Market
- $455,8003 bd2 ba1.6k sqft2067 Eastridge Ln, Madisonville, TX 77864Off Market
- $335,6003 bd2 ba1.9k sqft1887 Eastridge Ln, Madisonville, TX 77864Off Market
- $510,000-- bd3 ba2.4k sqft2154 Eastridge Ln, Madisonville, TX 77864Off Market
A local agent can set up tours, give advice and negotiate with sellers.
A local lender can help you make sure your offer is ready when you are.
Similar homes
- $479,0004 bd3 ba3.2k sqft925 Standley Rd, Madisonville, TX 77864For Sale
 MLS ID #31143117, Brooke Willis, Standley Real Estate Company, LLC. HAR
 - $479,0004 bd-- ba4.1k sqft1470 Fellowship Ln, Madisonville, TX 77864For Sale
 MLS ID #17349364, Karen Jacks, About Town Realty. HAR
 - $390,0003 bd2 ba2.1k sqft906 Standley Rd, Madisonville, TX 77864For Sale
 MLS ID #78333703, David Delesandri, Standley Real Estate Company, LLC. HAR
 - $395,0003 bd2 ba2.6k sqft807 Standley Rd, Madisonville, TX 77864For Sale
 MLS ID #38452864, Virginia Harris, Standley Real Estate Company, LLC. HAR
 - $339,0003 bd2 ba2.8k sqft317 N Madison St, Madisonville, TX 77864For SaleMLS ID #69475564, Lexi Standley, Standley Real Estate Company, LLC. HAR
- $399,9004 bd2 ba1.6k sqft5330 Highway 75 S, Madisonville, TX 77864For SaleMLS ID #88876338, Kimberly Pysell, Clearstone Realty. HAR
- $699,0004 bd2 ba2.8k sqft4952 Fm 3091, Madisonville, TX 77864For SaleMLS ID #58179466, Elizabeth Smith, Miller Homes Group. HAR
- $275,0003 bd3 ba1.7k sqft309 Heath Ave, Madisonville, TX 77864For SaleMLS ID #97944425, Lisa Taylor, DBL Real Estate. HAR
- $299,0003 bd2 ba2.2k sqft706 E Main St, Madisonville, TX 77864For SaleMLS ID #46357819, David Coleman, David Coleman, Broker. HAR
- $425,0004 bd3 ba2k sqft1403 E Morris St, Madisonville, TX 77864New ConstructionMLS ID #18180673, Zulma Cuevas, JLA Realty. HAR
- $479,0003 bd3 ba1.9k sqft5350 Wiseman Rd, Midway, TX 75852For SaleMLS ID #51154260, Lisa Taylor, DBL Real Estate. HAR
- $649,0002 bd3 ba2.8k sqft3190 Settlers Ln, Madisonville, TX 77864For SaleMLS ID #96921727, Elizabeth Smith, Miller Homes Group. HAR
- $265,0004 bd3 ba2.4k sqft305 W School St, Madisonville, TX 77864For SaleMLS ID #26007347, Eric Hollis, Keller Williams Realty Brazos Valley office. BCSMLS
- $290,0003 bd2 ba2.3k sqft970 Martin Rd, Madisonville, TX 77864For SaleMLS ID #38157646, Virginia Harris, Standley Real Estate Company, LLC. HAR
- $545,0003 bd3 ba2.8k sqft16121 Fm 2620 Rd, Bedias, TX 77831For SaleMLS ID #69775358, James Standley, Standley Real Estate Company, LLC. HAR
- $285,0003 bd2 ba1.8k sqft306 Heath Ave, Madisonville, TX 77864For SaleMLS ID #8832666, Lisa Taylor, DBL Real Estate. HAR
- $549,9003 bd3 ba2.9k sqft7000 Fm 3060, Midway, TX 75852For SaleMLS ID #14220222, Lisa Taylor, DBL Real Estate. HAR
- $259,0003 bd2 ba1.5k sqft105 N Texas St, Madisonville, TX 77864For SaleMLS ID #37409165, Kristen Serrato, JLA Realty. HAR
- $525,0004 bd2 ba2.1k sqft2424 Bridges Rd, Normangee, TX 77871For SaleMLS ID #26009820, Mattison Nichols, East Texas Preferred Propertie. BCSMLS
- $398,0004 bd3 ba1.5k sqft7039 Cotton St, Bedias, TX 77831For SaleMLS ID #80464856, Greg Holcombe, Holcombe Properties. HAR
