Spacious country living on approximately 8.532 acres in Buffalo ISD! This 3-bedroom, 2-bath home with a dedicated office offers the perfect blend of comfort, functionality, and room to roam. Enjoy peaceful mornings and relaxing evenings on the beautiful, oversized covered front and back porches—ideal for taking in the surrounding views.
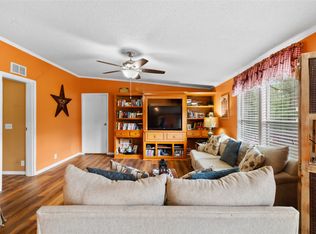
Inside, you’ll find a generously sized layout with a private primary suite featuring an ensuite bathroom with double sinks and ample space. The secondary bathroom also includes double sinks and stunning countertops, while gorgeous finishes continue throughout the home. The kitchen is designed for both everyday living and entertaining, complete with an island and a separate dining area.
The office provides a great work-from-home setup or flex space to fit your needs. Outside, the possibilities are endless—this acreage can be anything you envision, whether it’s for recreation, animals, or simply enjoying wide open space.
This property is well-equipped with improvements, including a detached two-car garage, a large workshop-storage area with garage doors and additional covered parking, an oversized and tall covered shed for equipment and parking, and an additional storage building with a covered open area alongside. Storage abounds with multiple areas and ample covered parking for ATVs, equipment, or extra vehicles.
If you’re looking for space, versatility, and peaceful country living, this property checks all the boxes!
For sale
Price cut: $40K (7/20)
$425,000
2144 Private Road 3015, Buffalo, TX 75831
3beds
3,292sqft
Manufactured Home, Single Family Residence
Built in 2000
8.53 Acres Lot
$-- Zestimate®
$129/sqft
$-- HOA
What's special
Detached two-car garageDedicated officeSurrounding viewsGenerously sized layoutPrivate primary suiteAdditional covered parking
- 133 days |
- 146 |
- 10 |
Zillow last checked:
Listing updated:
Listed by:
Taylor German 0729952,
Keller Williams Lonestar 817-795-2500
Source: NTREIS,MLS#: 21211768
Facts & features
Interior
Bedrooms & bathrooms
- Bedrooms: 3
- Bathrooms: 2
- Full bathrooms: 2
Primary bedroom
- Features: Ceiling Fan(s), Dual Sinks, En Suite Bathroom, Sitting Area in Primary, Walk-In Closet(s)
- Level: First
- Dimensions: 14 x 15
Bedroom
- Features: Ceiling Fan(s)
- Level: First
- Dimensions: 13 x 15
Bedroom
- Features: Ceiling Fan(s)
- Level: First
- Dimensions: 10 x 14
Primary bathroom
- Features: Built-in Features, Dual Sinks, En Suite Bathroom, Granite Counters, Linen Closet, Stone Counters
- Level: First
- Dimensions: 14 x 12
Dining room
- Level: First
- Dimensions: 10 x 19
Other
- Features: Built-in Features, Dual Sinks, Stone Counters
- Level: First
- Dimensions: 6 x 11
Kitchen
- Features: Built-in Features, Granite Counters, Kitchen Island, Pantry, Stone Counters
- Level: First
- Dimensions: 15 x 10
Laundry
- Features: Built-in Features
- Level: First
- Dimensions: 6 x 15
Living room
- Features: Ceiling Fan(s)
- Level: First
- Dimensions: 18 x 20
Office
- Features: Built-in Features
- Level: First
- Dimensions: 9 x 12
Heating
- Central, Electric
Cooling
- Central Air, Ceiling Fan(s), Electric
Appliances
- Included: Dishwasher, Electric Range, Electric Water Heater, Disposal, Vented Exhaust Fan
- Laundry: Laundry in Utility Room
Features
- Decorative/Designer Lighting Fixtures, Granite Counters, Kitchen Island, Pantry
- Flooring: Carpet, Laminate
- Has basement: No
- Has fireplace: No
Interior area
- Total interior livable area: 3,292 sqft
Video & virtual tour
Property
Parking
- Total spaces: 8
- Parking features: Additional Parking, Covered, Carport, Driveway, Garage, Gated
- Garage spaces: 2
- Carport spaces: 6
- Covered spaces: 8
Features
- Levels: One
- Stories: 1
- Patio & porch: Rear Porch, Front Porch, Covered
- Exterior features: Private Entrance, Private Yard, Rain Gutters, Storage
- Pool features: None
- Fencing: Gate
Lot
- Size: 8.53 Acres
- Features: Acreage, Back Yard, Lawn, Many Trees
Details
- Parcel number: 004550146000030000000
Construction
Type & style
- Home type: MobileManufactured
- Architectural style: Traditional
- Property subtype: Manufactured Home, Single Family Residence
Materials
- Foundation: Block
- Roof: Metal
Condition
- Year built: 2000
Utilities & green energy
- Sewer: Septic Tank
- Water: Community/Coop
- Utilities for property: Electricity Available, Septic Available, Water Available
Community & HOA
Community
- Security: Smoke Detector(s)
- Subdivision: At Kerr Surv A455
HOA
- Has HOA: No
Location
- Region: Buffalo
Financial & listing details
- Price per square foot: $129/sqft
- Tax assessed value: $3,450
- Annual tax amount: $4,741
- Date on market: 3/18/2026
- Cumulative days on market: 133 days
Estimated market value
Not available
Estimated sales range
Not available
Not available
Price history
| Date | Event | Price |
|---|---|---|
| 7/20/2026 | Price change | $425,000-8.6%$129/sqft |
Source: NTREIS #21211768 Report a problem | ||
| 3/18/2026 | Listed for sale | $465,000$141/sqft |
Source: NTREIS #21211768 Report a problem | ||
Public tax history
| Year | Property taxes | Tax assessment |
|---|---|---|
| 2025 | $56 +0.8% | $3,450 |
| 2024 | $56 +1.8% | $3,450 +0.3% |
| 2023 | $55 -64.4% | $3,440 -61% |
| 2022 | $154 +18.5% | $8,810 +24.8% |
| 2021 | $130 | $7,060 +8.3% |
| 2020 | -- | $6,520 +4.8% |
| 2019 | -- | $6,220 +14.5% |
| 2018 | -- | $5,430 -2.7% |
| 2017 | -- | $5,580 -3% |
| 2016 | -- | $5,750 -0.2% |
| 2015 | -- | $5,760 +2.3% |
| 2014 | -- | $5,630 -18.3% |
| 2012 | -- | $6,890 +2.1% |
| 2011 | -- | $6,750 -15.1% |
| 2010 | -- | $7,950 -0.1% |
| 2009 | -- | $7,960 +5.2% |
| 2008 | -- | $7,570 -14.3% |
| 2007 | -- | $8,830 |
Find assessor info on the county website
Monthly payment
Climate risks
Neighborhood: 75831
Nearby schools
GreatSchools rating
- NABuffalo Elementary SchoolGrades: PK-2Distance: 4.2 mi
- 8/10Buffalo Junior High SchoolGrades: 3-8Distance: 4.9 mi
- 5/10Buffalo High SchoolGrades: 9-12Distance: 5.1 mi
Schools provided by the listing agent
- Elementary: Buffalo
- Middle: Buffalo
- High: Buffalo
- District: Buffalo ISD
Source: NTREIS. This data may not be complete. We recommend contacting the local school district to confirm school assignments for this home.
- $336,100-- bd10 ba3.2k sqft2144 Private Road 3015, Buffalo, TX 75831Off Market
- $385,500-- bd5 ba3.9k sqft15331 County Road 223, Buffalo, TX 75831Off Market
- $59,830-- bd1 ba1k sqft2620 Private Road 3015, Buffalo, TX 75831Off Market
- $277,800-- bd2 ba747 sqft2138 Private Road 3015, Buffalo, TX 75831Off Market
- $229,000-- bd5 ba1.7k sqft2293 Private Road 3015, Buffalo, TX 75831Off Market
- $375,900-- bd-- ba-- sqft2293 Private Road 3015, Buffalo, TX 75831Off Market
- $177,100-- bd3 ba1.3k sqft2461 Private Road 3015, Buffalo, TX 75831Off Market
- $350,000-- bd5 ba2.8k sqft2099 Private Road 3015, Buffalo, TX 75831Off Market
A local agent can set up tours, give advice and negotiate with sellers.
Similar homes
- $394,9004 bd3 ba2.4k sqft7212 County Road 2761, Buffalo, TX 75831For Sale
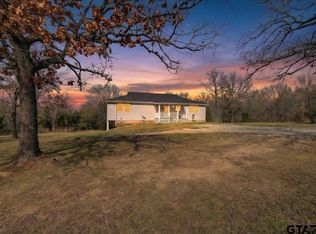
 MLS ID #21326024, Roger Leija. NTREIS
 - $450,0004 bd3 ba2.6k sqft2375 County Road 3282, Buffalo, TX 75831For Sale
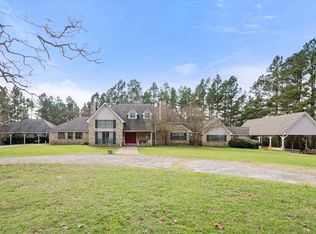
 MLS ID #26002452, Ashley Fricault, Keller Williams Realty-Tyler. GTARMLS
 - $466,0004 bd3 ba3.3k sqft6951 E County Road 315, Buffalo, TX 75831For Sale
 MLS ID #21146080, Taylor Massey. NTREIS
 - $449,0006 bd4 ba2.4k sqft12151 State Highway 75 N, Buffalo, TX 75831For Sale
 MLS ID #73719247, Caroline Sakshi, Keller Williams Signature. HAR
 - $499,9004 bd3 ba2.4k sqft9759 County Road 316, Buffalo, TX 75831For SaleMLS ID #26004224, Mattison Nichols, East Texas Preferred Propertie. BCSMLS
- $564,9003 bd-- ba2.3k sqft10084 Fm 831, Buffalo, TX 75831For SaleMLS ID #10219945, Emily McKean, Coldwell Banker Apex, REALTORS LLC. HAR
- $299,0003 bd3 ba2.1k sqft708 W Railroad St, Buffalo, TX 75831For SaleMLS ID #94905421, Reginald Hays, RE/MAX Advanced Real Estate - Buffalo TX. HAR
- $425,0003 bd3 ba2.4k sqft983 Private Road 1320, Centerville, TX 75833For SaleMLS ID #8759035, John Murff, Texas Ally Real Estate Group, LLC. HAR
- $625,0003 bd2 ba1.6k sqft16742 Fm 831, Buffalo, TX 75831For SaleMLS ID #97080456, Leah Wood, Texas Ally Real Estate Group, LLC. HAR
- $415,0004 bd2 ba2.3k sqft14119 Fm 1512, Jewett, TX 75846For SaleMLS ID #57947765, Brenda Thomas, Red Barn Realty. HAR
- $399,9004 bd2 ba2.5k sqft1666 Us Highway 84, Oakwood, TX 75855For SaleMLS ID #1082348, Rachel Anderson, Rachel Anderson Real Estate. HAR
- $445,0002 bd2 ba1.9k sqft190 Private Road 408, Buffalo, TX 75831For SaleMLS ID #48700022, Katherine McSwane, McSwane Real Estate, LLC. HAR
- $415,0003 bd3 ba2.2k sqft9445 County Road 132, Centerville, TX 75833For SaleMLS ID #87870552, Angela Kennedy, Keller Williams Realty Brazos Valley office. HAR
- $439,0004 bd3 ba3.5k sqft4126 N County Road 4262, Marquez, TX 77865For SaleMLS ID #26000193, Eric Hollis, Keller Williams Realty Brazos Valley office. BCSMLS
- $475,0005 bd3 ba2.2k sqft410 Lcr 890, Jewett, TX 75846For SaleMLS ID #7179048, Karryn Nichols, Keller Williams Realty Brazos Valley office. HAR
- $449,0003 bd3 ba2k sqft2599 County Road 131, Centerville, TX 75833For SaleMLS ID #82427333, Dennis Coffey, Circle T Realty. HAR
- $374,9003 bd2 ba2.1k sqft518 Lcr 902, Jewett, TX 75846For SaleMLS ID #73565064, Brenda Thomas, Red Barn Realty. HAR
- $345,0003 bd2 ba2.2k sqft195 County Road 852, Donie, TX 75838For SaleMLS ID #21203138, Wendy Flynn. NTREIS
- $335,0003 bd2 ba2.3k sqft8773 S Interstate Highway 45, Centerville, TX 75833For SaleMLS ID #43461548, Clayton Hays, RE/MAX Advanced Real Estate - Buffalo TX. HAR
- $347,5004 bd3 ba1.8k sqft635 W Church St, Centerville, TX 75833For SaleMLS ID #26009086, Nancy Lawrence, Lawrence Realty. GTARMLS
