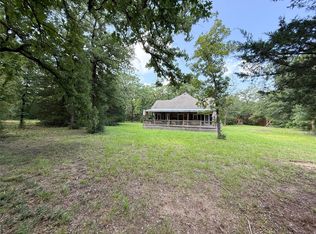
Welcome to this expansive 10.96 acre countryside retreat. This beautifully designed 4-bedroom, 2-bathroom double-wide home features an open island kitchen flowing into a formal dining room with a built-in china cabinet. Ideal for work or study, the dedicated home office includes a custom desk and cabinets. A split-bedroom layout ensures privacy. The primary suite has nice privacy -with a walk-in closet and a luxurious ensuite bathroom featuring dual sinks, a jetted tub, and a separate shower. On the opposite side, three additional well-sized bedrooms share a convenient hall bathroom. Step outside to enjoy serene views from your covered back porch, overlook your private pond in the front, and rest easy knowing the home features a newer roof replaced in March 2025.
For sale
Price cut: $25.1K (7/17)
$399,900
1666 Us Highway 84, Oakwood, TX 75855
4beds
2,560sqft
:
Get pre-qualified$2,814/mo
Single Family Residence
Built in 2009
10.96 Acres Lot
$389,300 Zestimate®
$156/sqft
$-- HOA
What's special
Dedicated home officeFormal dining roomSerene viewsJetted tubLuxurious ensuite bathroomOpen island kitchenThree additional well-sized bedrooms
- 22 days |
- 276 |
- 18 |
Likely to sell faster than
Zillow last checked:
Listing updated:
Listed by:
Rachel Anderson TREC #0461326 903-388-4312,
Rachel Anderson Real Estate
Source: HAR,MLS#: 1082348
Facts & features
Interior
Bedrooms & bathrooms
- Bedrooms: 4
- Bathrooms: 2
- Full bathrooms: 2
Rooms
- Room types: Utility Room
Primary bathroom
- Features: Primary Bath: Double Sinks, Primary Bath: Jetted Tub, Primary Bath: Separate Shower, Secondary Bath(s): Tub/Shower Combo
Kitchen
- Features: Kitchen Island
Heating
- Electric
Cooling
- Electric
Appliances
- Included: Electric Range, Dishwasher
Features
- En-Suite Bath
- Flooring: Carpet, Tile
- Number of fireplaces: 1
- Fireplace features: Wood Burning
Interior area
- Total structure area: 2,560
- Total interior livable area: 2,560 sqft
Property
Parking
- Total spaces: 1
- Parking features: Detached Carport
- Carport spaces: 1
Features
- Stories: 1
- Patio & porch: Patio/Deck
- Has spa: Yes
Lot
- Size: 10.96 Acres
- Features: Cleared, 10 Up to 15 Acres
Details
- Parcel number: 7018
Construction
Type & style
- Home type: SingleFamily
- Architectural style: Traditional
- Property subtype: Single Family Residence
Materials
- Other
- Foundation: Other
- Roof: Composition
Condition
- New construction: No
- Year built: 2009
Utilities & green energy
- Sewer: Septic Tank
- Water: Public
Community & HOA
Location
- Region: Oakwood
Financial & listing details
- Price per square foot: $156/sqft
- Tax assessed value: $234,159
- Annual tax amount: $70
- Date on market: 7/8/2026
- Road surface type: Asphalt
Estimated market value
$389,300
$370,000 - $409,000
$2,241/mo
Price history
| Date | Event | Price |
|---|---|---|
| 7/17/2026 | Price change | $399,900-5.9%$156/sqft |
Source:  HAR #1082348 Report a problem HAR #1082348 Report a problem | ||
| 7/1/2026 | Listed for sale | $425,000$166/sqft |
Source: NTREIS #21313249 Report a problem | ||
Public tax history
| Year | Property taxes | Tax assessment |
|---|---|---|
| 2025 | $874 -8.8% | $234,012 +130.8% |
| 2024 | $958 +10.9% | $101,378 -22.6% |
| 2023 | $864 -49.5% | $130,998 -25.5% |
| 2022 | $1,710 -0.2% | $175,816 +3.6% |
| 2021 | $1,713 | $169,768 +9.1% |
| 2020 | -- | $155,616 +9.3% |
| 2019 | -- | $142,334 |
| 2018 | -- | $142,334 -0.3% |
| 2017 | -- | $142,748 +12.3% |
| 2016 | -- | $127,126 +5.8% |
| 2015 | -- | $120,140 +3.6% |
| 2014 | -- | $115,980 |
Find assessor info on the county website
Monthly payment
Est. payment
Payment breakdown
Explore the cost of this home by adjusting the details. Changes won't be saved.Climate risks
Neighborhood: 75855
Nearby schools
GreatSchools rating
- NAFairfield Elementary SchoolGrades: PK-2Distance: 16.4 mi
- 6/10Fairfield Junior High SchoolGrades: 6-8Distance: 14.9 mi
- 5/10Fairfield High SchoolGrades: 9-12Distance: 14.9 mi
Schools provided by the listing agent
- Elementary: Fairfield Elementary School
- Middle: Fairfield Junior High School
- High: Fairfield High School
Source: HAR. This data may not be complete. We recommend contacting the local school district to confirm school assignments for this home.
- $381,100-- bd-- ba1.1k sqft1830 Us Highway 84, Oakwood, TX 75855Off Market
- $228,800-- bd-- ba2.9k sqft1798 Us Highway 84, Oakwood, TX 75855Off Market
- $42,337-- bd-- ba2.9k sqft1798 Us Highway 84, Oakwood, TX 75855Off Market
- $125,192-- bd-- ba3.5k sqft1887 Us Highway 84, Oakwood, TX 75855Off Market
- $125,192-- bd-- ba3.5k sqft1887 Us Highway 84, Oakwood, TX 75855Off Market
- $413,400-- bd-- ba2.3k sqft1895 Us Highway 84, Oakwood, TX 75855Off Market
- $3,970-- bd-- ba924 sqft1897 Us Highway 84, Oakwood, TX 75855Off Market
- $95,00010 Acres440 Fcr 301 Rd, Oakwood, TX 75855Pending
A local agent can set up tours, give advice and negotiate with sellers.
Similar homes
- $369,5004 bd2 ba1.5k sqft120 Private Road 365, Fairfield, TX 75840For Sale
 MLS ID #55232643, Rachel Anderson, Rachel Anderson Real Estate. HAR
 - $405,0003 bd2 ba2.2k sqft716 Range Rd, Palestine, TX 75801For Sale
 MLS ID #26010478, Courtney Nelson, Premier Reallty. GTARMLS
 - $320,0003 bd1 ba1.8k sqft16316 County Road 224, Oakwood, TX 75855For Sale
 MLS ID #94867797, Reginald Hays, RE/MAX Advanced Real Estate - Buffalo TX. HAR
 - $410,0003 bd2 ba2.6k sqft3530 An County Rd #2202, Palestine, TX 75803For Sale
 MLS ID #103216, Martha Paxton. Palestine AOR
 - $369,0005 bd3 ba2.6k sqft13860 Fm 645, Palestine, TX 75803For SaleMLS ID #103318, Randy Wages. Palestine AOR
- $478,0004 bd3 ba3.2k sqft460 An County Rd #138, Elkhart, TX 75839For SaleMLS ID #103422, Jo Jo Dickerson. Palestine AOR
- $449,0006 bd4 ba2.4k sqft12151 State Highway 75 N, Buffalo, TX 75831For SaleMLS ID #73719247, Caroline Sakshi, Keller Williams Signature. HAR
- $327,0003 bd2 ba1.3k sqft3033 An County Rd #142, Elkhart, TX 75839For SaleMLS ID #103515, Kristy Wages. Palestine AOR
- $370,0005 bd3 ba3.6k sqft403 N Hall St, Fairfield, TX 75840For SaleMLS ID #49250222, Rachel Anderson, Rachel Anderson Real Estate. HAR
- $--4 bd3 ba2.3k sqft507 An County Road 155, Elkhart, TX 75839AuctionAuction.com 1
- $249,9004 bd3 ba2.5k sqft15341 Fm 645, Palestine, TX 75803For SaleMLS ID #103494, John Moser. Palestine AOR
- $315,0003 bd2 ba2.5k sqft281 State Highway 75 S, Fairfield, TX 75840For SaleMLS ID #21336714, Taylor German. NTREIS
- $499,0004 bd3 ba3.2k sqft2937 An County Rd #2303, Montalba, TX 75853For SaleMLS ID #21294715, Lisa Rhodes. NTREIS
- $349,5002 bd2 ba1.5k sqft804 Canary Ln, Fairfield, TX 75840For SaleMLS ID #21340771, Blake Robinson. NTREIS
- $425,0003 bd2 ba3.2k sqft2144 Private Road 3015, Buffalo, TX 75831For SaleMLS ID #21211768, Taylor German. NTREIS
- $470,0003 bd3 ba3k sqft1409 Bassett Rd, Palestine, TX 75803For SaleMLS ID #26001272, Charlotte Williams, Keller Williams Realty-Tyler. GTARMLS
- $415,0003 bd2 ba2.2k sqft2405 Bentwood Dr, Palestine, TX 75803For SaleMLS ID #26005963, Christie Scroggins, Landmark Realty. GTARMLS
- $475,0003 bd3 ba2.8k sqft649 E Us Highway 84, Fairfield, TX 75840For SaleMLS ID #20989013, Blake Robinson. NTREIS
- $355,0003 bd2 ba2.9k sqft1520 N Texas Ave, Palestine, TX 75803For SaleMLS ID #103195, Jodi Davis. Palestine AOR
- $529,0004 bd2 ba1.8k sqft290 Fcr #481, Teague, TX 75860For SaleMLS ID #21210465, Ronald Wilson. NTREIS
