Situated on approximately 0.36 acres, this beautifully maintained 2,272 square foot brick home offers the perfect blend of comfort, space, and location. Featuring four bedrooms, two bathrooms, and a versatile bonus multifunctional room, this home provides flexibility for a home office, game room, media space, or additional guest accommodations—tailored to fit your lifestyle.
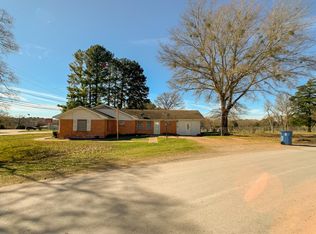
Step inside to discover a spacious and inviting layout designed for both everyday living and entertaining. The classic brick exterior delivers timeless curb appeal, durability, and low-maintenance living—ideal for homeowners seeking lasting value.
The property’s generous lot offers plenty of room for outdoor enjoyment, whether it’s relaxing under the shade, hosting gatherings, or creating your own backyard retreat.
Location is everything, and this home delivers. Conveniently located close to all local schools and just a few blocks from downtown Buffalo.
For sale
Price cut: $5K (8/10)
$189,950
935 S Center St, Buffalo, TX 75831
4beds
2,272sqft
Single Family Residence
Built in 1984
0.36 Acres Lot
$189,100 Zestimate®
$84/sqft
$-- HOA
What's special
Hosting gatheringsVersatile bonus multifunctional roomFour bedroomsTwo bathroomsClassic brick exteriorTimeless curb appealRelaxing under the shade
- 195 days
- 240
- 25
Zillow last checked:
Listing updated:
Listed by:
Clayton Loftin TREC #0750659 903-390-1186,
Circle T Realty
Source: HAR,MLS#: 23444196
Facts & features
Interior
Bedrooms & bathrooms
- Bedrooms: 4
- Bathrooms: 2
- Full bathrooms: 2
Primary bedroom
- Level: First
- Area: 196
- Dimensions: 14x14
Bedroom
- Level: First
- Area: 144
- Dimensions: 12x12
Bedroom
- Level: First
- Area: 120
- Dimensions: 12x10
Bedroom
- Level: First
- Area: 144
- Dimensions: 12x12
Heating
- Electric
Cooling
- Gas
Interior area
- Total structure area: 2,272
- Total interior livable area: 2,272 sqft
Property
Parking
- Total spaces: 1
- Parking features: Attached Carport
- Carport spaces: 1
Features
- Stories: 1
Lot
- Size: 0.36 Acres
- Features: Subdivided, 1/4 Up to 1/2 Acre
Details
- Parcel number: 009650280000000000000
Construction
Type & style
- Home type: SingleFamily
- Architectural style: Traditional
- Property subtype: Single Family Residence
Materials
- Brick
- Foundation: Slab
- Roof: Composition
Condition
- New construction: No
- Year built: 1984
Utilities & green energy
- Sewer: Public Sewer
- Water: Public
Community & HOA
Community
- Subdivision: None
Location
- Region: Buffalo
Financial & listing details
- Price per square foot: $84/sqft
- Tax assessed value: $205,270
- Annual tax amount: $2,672
- Date on market: 4/1/2026
Estimated market value
$189,100
$180,000 - $199,000
$1,943/mo
Price history
| Date | Event | Price |
|---|---|---|
| 8/10/2026 | Price change | $189,950-2.6%$84/sqft |
Source:  HAR #23444196 Report a problem HAR #23444196 Report a problem | ||
| 7/22/2026 | Price change | $194,950-2.5%$86/sqft |
Source: HAR #23444196 Report a problem | ||
| 5/6/2026 | Price change | $199,950-11.1%$88/sqft |
Source: HAR #23444196 Report a problem | ||
| 4/1/2026 | Listed for sale | $224,950$99/sqft |
Source: HAR #23444196 Report a problem | ||
Public tax history
| Year | Property taxes | Tax assessment |
|---|---|---|
| 2025 | $2,672 -13.9% | $205,270 |
| 2024 | $3,104 +2.3% | $205,270 -0.2% |
| 2023 | $3,033 -15.3% | $205,660 +0.9% |
| 2022 | $3,581 -4.4% | $203,730 +22.5% |
| 2021 | $3,747 | $166,280 +1.5% |
| 2020 | -- | $163,890 -0.1% |
| 2019 | -- | $164,110 +33.4% |
| 2018 | -- | $123,010 +26.2% |
| 2017 | -- | $97,470 -1.4% |
| 2016 | -- | $98,880 -0.4% |
| 2015 | -- | $99,270 +17.6% |
| 2014 | -- | $84,380 +3.6% |
| 2012 | -- | $81,470 -0.8% |
| 2011 | -- | $82,130 0% |
| 2010 | -- | $82,160 -3.8% |
| 2009 | -- | $85,370 0% |
| 2008 | -- | $85,410 +19.5% |
| 2007 | -- | $71,480 |
Find assessor info on the county website
Monthly payment
Est. payment
Payment breakdown
Explore the cost of this home by adjusting the details. Changes won't be saved.Climate risks
Neighborhood: 75831
Nearby schools
Schools provided by the listing agent
- Elementary: Buffalo Elementary School
- Middle: Buffalo Junior High School
- High: Buffalo High School
Source: HAR. This data may not be complete. We recommend contacting the local school district to confirm school assignments for this home.
Similar homes
- $168,0002 bd2 ba1.9k sqft519 W Commerce St, Buffalo, TX 75831For Sale
 MLS ID #33783525, Reginald Hays, RE/MAX Advanced Real Estate - Buffalo TX. HAR
 - $165,0002 bd1 ba1.6k sqft838 Center St, Buffalo, TX 75831For Sale
 MLS ID #90367890, Chad Wood, RE/MAX Advanced Real Estate - Buffalo TX. HAR
 - $144,5003 bd1 ba1.6k sqft217 Kennard St, Buffalo, TX 75831For Sale
 MLS ID #41374438, Angela Kennedy, Keller Williams Realty Brazos Valley office. HAR
 - $165,0003 bd2 ba2.1k sqft357 Blain St, Buffalo, TX 75831For Sale
 MLS ID #93318972, Clayton Hays, RE/MAX Advanced Real Estate - Buffalo TX. HAR
