Come take a look at this well maintained property offering plenty of space, functionality, and opportunity. The home features a welcoming covered front porch and an open concept living, dining, and kitchen area with vinyl plank flooring throughout the main living spaces. The kitchen offers ample cabinetry, beautiful countertops, stainless steel appliances, and a large island with additional seating, making it a great space for everyday living and entertaining. The primary bedroom provides plenty of room for furnishings and features large windows for abundant natural light. The bathroom includes a dual sink vanity, generous counter space, soaking tub and a walk in shower. Outside, the property truly stands out with a large detached metal workshop and barn offering multiple enclosed areas, open workspace, and versatile storage or recreational possibilities. The expansive grassy yard provides plenty of room for outdoor activities, gardening, animals, equipment, or future improvements.
For sale
Price cut: $5K (10/26)
$235,000
103 Elm St, Donie, TX 75838
4beds
1,860sqft
Manufactured Home
Built in 2020
0.68 Acres Lot
$233,200 Zestimate®
$126/sqft
$-- HOA
What's special
Stainless steel appliancesSoaking tubBeautiful countertopsGenerous counter spaceWelcoming covered front porchDual sink vanityAmple cabinetry
- 49 days
- 117
- 8
Zillow last checked:
Listing updated:
Listed by:
Justin Lee TREC #0727950 254-625-0668,
Keller Williams Realty Brazos Valley office
Source: HAR,MLS#: 9884704
Facts & features
Interior
Bedrooms & bathrooms
- Bedrooms: 4
- Bathrooms: 2
- Full bathrooms: 2
Primary bedroom
- Level: First
- Area: 168
- Dimensions: 14x12
Bedroom
- Level: First
- Area: 132
- Dimensions: 12x11
Bedroom
- Level: First
- Area: 143
- Dimensions: 13x11
Bedroom
- Level: First
- Area: 143
- Dimensions: 13x11
Heating
- Electric
Cooling
- Electric
Appliances
- Included: Dishwasher
Features
- En-Suite Bath
- Flooring: Carpet, Vinyl
Interior area
- Total structure area: 1,860
- Total interior livable area: 1,860 sqft
Property
Parking
- Total spaces: 1
- Parking features: Attached Carport
- Carport spaces: 1
Features
- Stories: 1
- Patio & porch: Covered
Lot
- Size: 0.68 Acres
- Features: Back Yard, Cleared, 1/2 Up to 1 Acre
Details
- Parcel number: 69832
Construction
Type & style
- Home type: MobileManufactured
- Architectural style: Traditional
- Property subtype: Manufactured Home
Materials
- Vinyl Siding
- Foundation: Pillar/Post/Pier
- Roof: Composition
Condition
- New construction: No
- Year built: 2020
Utilities & green energy
- Sewer: Public Sewer
- Water: Public
Community & HOA
Community
- Subdivision: M Cassillas
Location
- Region: Donie
Financial & listing details
- Price per square foot: $126/sqft
- Tax assessed value: $165,920
- Annual tax amount: $1,754
- Date on market: 9/16/2026
- Listing terms: Cash,Conventional,FHA,VA Loan
- Road surface type: Asphalt
Estimated market value
$233,200
$222,000 - $245,000
Not available
Price history
| Date | Event | Price |
|---|---|---|
| 10/26/2026 | Price change | $235,000-2.1%$126/sqft |
Source: NTREIS #21387281 Report a problem | ||
| 9/16/2026 | Listed for sale | $240,000$129/sqft |
Source: NTREIS #21387281 Report a problem | ||
Public tax history
| Year | Property taxes | Tax assessment |
|---|---|---|
| 2026 | -- | $165,920 -7.9% |
| 2025 | $1,003 +199.8% | $180,188 +38.9% |
| 2024 | $334 -18.3% | $129,762 +86.3% |
| 2023 | $409 -77.3% | $69,660 -40.7% |
| 2022 | $1,802 | $117,463 |
Find assessor info on the county website
Monthly payment
Climate risks
Neighborhood: 75838
Nearby schools
Schools provided by the listing agent
- Elementary: Teague Elementary School (Teague)
- Middle: Teague Junior High School
- High: Teague High School
Source: HAR. This data may not be complete. We recommend contacting the local school district to confirm school assignments for this home.

Similar homes
- $256,5003 bd2 ba1.7k sqft102 Lcr 828, Donie, TX 75838For Sale
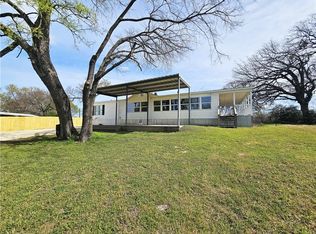 MLS ID #229052, Kara McLelland. NTREIS
- $229,9994 bd2 ba2.3k sqft2408 West St #79, Buffalo, TX 75831For Sale
 MLS ID #15069640, Brenda Thomas, Red Barn Realty. HAR
- $207,0004 bd3 ba2.1k sqft613 S 10th Ave, Teague, TX 75860For Sale
 MLS ID #21420872, Rachel Anderson. NTREIS
- $245,0004 bd2 ba2.2k sqft3881 N Us Highway 75, Buffalo, TX 75831For Sale
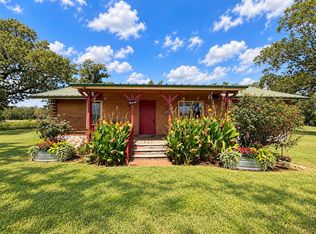 MLS ID #49415167, Leah Wood, Texas Ally Real Estate Group, LLC. HAR
- $345,0003 bd2 ba2.2k sqft195 L County Rd #852, Donie, TX 75838Active
 MLS ID #3322215, Wendy Flynn, Keller Williams Advantage-Temp. Unlock MLS
