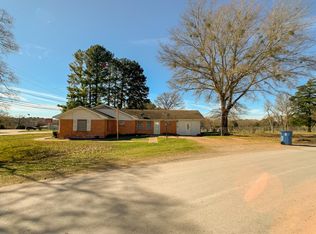
2/1 brick home situated on 0.89 unrestricted acres in Buffalo, TX. Recent updates include stylish wood-look flooring throughout, central A/C, water heater, modern appliances, and beautiful butcher block countertops, creating a fresh, inviting interior. Step outside to a shaded, fenced backyard overlooking a neighboring ranch, where grazing cattle and frequent deer provide peaceful country views. The 50' x 16' metal-frame barn and fenced pasture offer possibilities for horses, chickens, dogs, or other pets. Sandy loam soil and ample sunshine make this property ideal for gardening and landscaping enthusiasts. Convenience of city utilities while embracing the peaceful feel of country living. Located on a quiet street with no through traffic, this property offers added privacy and tranquility. Motivated sellers are flexible and willing to work with buyers to help make this property the perfect fit. Don't miss this opportunity to enjoy country living with the convenience of being in town!
For sale
$165,000
838 Center St, Buffalo, TX 75831
2beds
1,620sqft
Single Family Residence
Built in 1962
0.89 Acres Lot
$158,400 Zestimate®
$102/sqft
$-- HOA
What's special
Modern appliancesPeaceful country viewsFenced pastureStylish wood-look flooring throughoutShaded fenced backyardBeautiful butcher block countertopsSandy loam soil
- 87 days
- 344
- 34
Zillow last checked:
Listing updated:
Listed by:
Chad Wood TREC #0498899 903-391-1907,
RE/MAX Advanced Real Estate - Buffalo TX
Source: HAR,MLS#: 90367890
Facts & features
Interior
Bedrooms & bathrooms
- Bedrooms: 2
- Bathrooms: 1
- Full bathrooms: 1
Primary bedroom
- Level: First
- Area: 144
- Dimensions: 12x12
Bedroom
- Level: First
- Area: 144
- Dimensions: 12x12
Other
- Level: First
- Area: 64
- Dimensions: 8x8
Den
- Level: First
- Area: 209
- Dimensions: 11x19
Kitchen
- Level: First
- Area: 225
- Dimensions: 15x15
Living room
- Level: First
- Area: 225
- Dimensions: 15x15
Heating
- Natural Gas
Cooling
- Electric
Appliances
- Included: Electric Oven, Electric Cooktop, Dishwasher
- Laundry: Electric Dryer Hookup, Washer Hookup
Features
- Flooring: Engineered Hardwood
Interior area
- Total structure area: 1,620
- Total interior livable area: 1,620 sqft
Property
Parking
- Parking features: Attached Carport
- Has carport: Yes
Features
- Stories: 1
- Fencing: Back Yard
Lot
- Size: 0.89 Acres
- Features: Back Yard, Cleared, 1/2 Up to 1 Acre
Details
- Parcel number: 009650180000000000000
Construction
Type & style
- Home type: SingleFamily
- Architectural style: Ranch,Traditional
- Property subtype: Single Family Residence
Materials
- Brick
- Foundation: Slab
- Roof: Composition
Condition
- New construction: No
- Year built: 1962
Utilities & green energy
- Sewer: Public Sewer
- Water: Public
Community & HOA
Location
- Region: Buffalo
Financial & listing details
- Price per square foot: $102/sqft
- Tax assessed value: $142,460
- Annual tax amount: $3,046
- Date on market: 7/17/2026
- Listing terms: Cash,Conventional,FHA,VA Loan
- Road surface type: Asphalt
Estimated market value
$158,400
$150,000 - $166,000
$1,209/mo
Price history
| Date | Event | Price |
|---|---|---|
| 9/11/2026 | Listed for sale | $165,000$102/sqft |
Source:  HAR #90367890 Report a problem HAR #90367890 Report a problem | ||
| 8/24/2026 | Pending sale | $165,000$102/sqft |
Source: HAR #90367890 Report a problem | ||
| 7/17/2026 | Listed for sale | $165,000$102/sqft |
Source: HAR #90367890 Report a problem | ||
Public tax history
| Year | Property taxes | Tax assessment |
|---|---|---|
| 2025 | $3,046 -14.6% | $142,460 -15.1% |
| 2024 | $3,565 +0.2% | $167,760 -1.7% |
| 2023 | $3,558 +18.2% | $170,660 +17.9% |
| 2022 | $3,009 +8.2% | $144,800 +17.3% |
| 2021 | $2,780 | $123,400 +4.3% |
| 2020 | -- | $118,260 |
Find assessor info on the county website
Monthly payment
Est. payment
Payment breakdown
Explore the cost of this home by adjusting the details. Changes won't be saved.Climate risks
Neighborhood: 75831
Nearby schools
Schools provided by the listing agent
- Elementary: Buffalo Elementary School
- Middle: Buffalo Junior High School
- High: Buffalo High School
Source: HAR. This data may not be complete. We recommend contacting the local school district to confirm school assignments for this home.
Similar homes
- $168,0002 bd2 ba1.9k sqft519 W Commerce St, Buffalo, TX 75831For Sale
 MLS ID #33783525, Reginald Hays, RE/MAX Advanced Real Estate - Buffalo TX. HAR
 - $144,5003 bd1 ba1.6k sqft217 Kennard St, Buffalo, TX 75831For Sale
 MLS ID #41374438, Angela Kennedy, Keller Williams Realty Brazos Valley office. HAR
 - $189,9504 bd2 ba2.2k sqft935 S Center St, Buffalo, TX 75831For Sale
 MLS ID #23444196, Clayton Loftin, Circle T Realty. HAR
 - $165,0003 bd2 ba2.1k sqft357 Blain St, Buffalo, TX 75831For Sale
 MLS ID #93318972, Clayton Hays, RE/MAX Advanced Real Estate - Buffalo TX. HAR
