Built from two structurally sound conex boxes seamlessly joined by a custom-built central living room and kitchen, this unique home on 4 acres greets you with warm tongue-and-groove walls, dramatic cathedral ceiling, and expansive windows that flood the open space with natural light. The island kitchen features granite countertops, soft-close drawers, and glass-panel cabinet doors. Efficiency meets style throughout the interior, which is kept perfectly comfortable year-round by zone-controlled mini-split heating and cooling systems. Designed with an intelligent split-bedroom layout, the home utilizes its two conex wings to maximize privacy and functionality. From the primary bedroom a pocket door opens to an ensuite bathroom with a low-profile tile shower. The opposite wing houses two additional bedrooms, a full laundry room, and a hall bath with tile shower. On the exterior, the property trades industrial corrugated steel for the timeless appeal of log-look metal siding, topped with a durable, low-maintenance metal roof.
Stepping out back, a spacious covered deck offers a serene vantage point to look over approximately 4 acres of perimeter and cross-fenced acreage—perfect for livestock, horses, or homesteading. Storage and workspace options are incredibly abundant on this property. In addition to a 23 x 40 foam insulated workshop equipped with a roll-up door and a convenient walk-through door, the property features two independent conex boxes and a Derksen building, ensuring you have all the space you could ever need for tools, equipment, and seasonal gear.
For sale
$285,000
746 W Fm 27, Streetman, TX 75859
3beds
1,680sqft
Single Family Residence
Built in 2023
4.11 Acres Lot
$283,200 Zestimate®
$170/sqft
$-- HOA
What's special
Granite countertopsDramatic cathedral ceilingLog-look metal sidingIsland kitchenSpacious covered deckFull laundry roomWarm tongue-and-groove walls
- 7 days
- 223
- 36
Zillow last checked:
Listing updated:
Listed by:
Rachel Anderson 0461326 903-388-4312,
Rachel Anderson Real Estate 903-388-4312
Source: NTREIS,MLS#: 21406022
Facts & features
Interior
Bedrooms & bathrooms
- Bedrooms: 3
- Bathrooms: 2
- Full bathrooms: 2
Primary bedroom
- Features: Ceiling Fan(s), En Suite Bathroom
- Level: First
- Dimensions: 0 x 0
Bedroom
- Features: Ceiling Fan(s), Split Bedrooms
- Level: First
- Dimensions: 0 x 0
Bedroom
- Features: Ceiling Fan(s), Split Bedrooms
- Level: First
- Dimensions: 0 x 0
Living room
- Features: Ceiling Fan(s)
- Level: First
- Dimensions: 0 x 0
Heating
- Zoned
Cooling
- Multi Units
Appliances
- Included: Dryer, Dishwasher, Electric Range, Microwave, Refrigerator, Washer
- Laundry: Laundry in Utility Room
Features
- Cathedral Ceiling(s), Kitchen Island, Open Floorplan
- Flooring: Concrete, Luxury Vinyl Plank
- Windows: Window Coverings
- Has basement: No
- Has fireplace: No
Interior area
- Total interior livable area: 1,680 sqft
Video & virtual tour
Property
Parking
- Parking features: Outside
Features
- Levels: One
- Stories: 1
- Patio & porch: Covered, Deck
- Exterior features: Deck
- Pool features: None
Lot
- Size: 4.11 Acres
- Features: Acreage
Details
- Additional structures: Storage, Workshop
- Parcel number: 67792
Construction
Type & style
- Home type: SingleFamily
- Architectural style: Other,Detached
- Property subtype: Single Family Residence
Materials
- Steel Siding
- Foundation: Other
- Roof: Metal
Condition
- Year built: 2023
Utilities & green energy
- Sewer: Aerobic Septic
- Water: Public
- Utilities for property: Electricity Connected, Septic Available, Water Available
Community & HOA
Community
- Subdivision: None
HOA
- Has HOA: No
Location
- Region: Streetman
Financial & listing details
- Price per square foot: $170/sqft
- Annual tax amount: $2,590
- Date on market: 10/30/2026
- Cumulative days on market: 8 days
- Listing terms: Cash,Conventional
Estimated market value
$283,200
$269,000 - $297,000
Not available
Price history
| Date | Event | Price |
|---|---|---|
| 10/30/2026 | Listed for sale | $285,000$170/sqft |
Source: NTREIS #21406022 Report a problem | ||
Public tax history
Tax history is unavailable.
Monthly payment
Est. payment
Payment breakdown
Explore the cost of this home by adjusting the details. Changes won't be saved.Climate risks
Neighborhood: 75859
Nearby schools
Schools provided by the listing agent
- Elementary: Wortham
- Middle: Wortham
- High: Wortham
- District: Wortham ISD
Source: NTREIS. This data may not be complete. We recommend contacting the local school district to confirm school assignments for this home.

Similar homes
- $400,0003 bd2 ba2.2k sqft1004 Fm 27 W, Streetman, TX 75859For Sale
 MLS ID #21428835, Katie Northern. NTREIS
- $299,5003 bd2 ba1.5k sqft126 Private Road 473, Teague, TX 75860For Sale
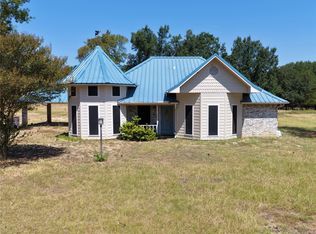 MLS ID #21371577, Rachel Anderson. NTREIS
- $279,0002 bd2 ba2k sqft141 Fm 27 W, Fairfield, TX 75840For Sale
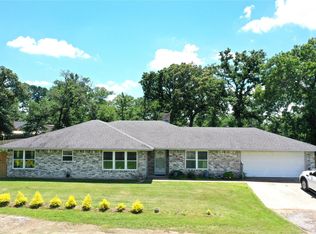 MLS ID #4056161, Rachel Anderson, Rachel Anderson Real Estate. HAR
- $--3 bd2 ba1.4k sqft432 Lazy Way, Fairfield, TX 75840Auction
 Auction.com 1
