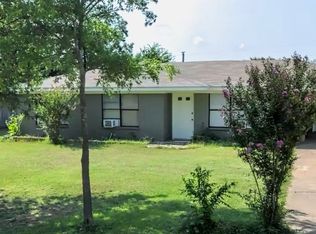
Welcome to 459 Anderson Lane in Fairfield! This 3-bedroom, 2-bathroom home sits on a double lot, offering extra outdoor space and room to enjoy! Inside, the kitchen flows seamlessly into the living room, creating a comfortable layout for everyday living and gathering with family and friends. The primary bedroom features an ensuite bathroom, while two additional bedrooms share a conveniently located hall bathroom. Outside, enjoy the covered front porch, perfect for morning coffee or relaxing in the evening. The fenced backyard provides space for pets, play, or outdoor activities, and a storage garage offers additional room for tools, equipment, and extra belongings and more covered sitting area. With a double lot and practical features throughout, this property is ready for its next owner to make it home-- come make this house your home!!
For sale
$160,000
459 Anderson Ln, Fairfield, TX 75840
3beds
1,590sqft
Single Family Residence
Built in 1975
0.45 Acres Lot
$-- Zestimate®
$101/sqft
$-- HOA
What's special
Extra outdoor spaceDouble lotCovered front porchMore covered sitting area
- 2 days
- 135
- 19
Likely to sell faster than
Zillow last checked:
Listing updated:
Listed by:
Taylor German 0729952,
Keller Williams Lonestar 817-795-2500
Source: NTREIS,MLS#: 21417413
Facts & features
Interior
Bedrooms & bathrooms
- Bedrooms: 3
- Bathrooms: 2
- Full bathrooms: 2
Primary bedroom
- Features: Ceiling Fan(s), En Suite Bathroom
- Level: First
- Dimensions: 1 x 1
Bedroom
- Features: Ceiling Fan(s)
- Level: First
- Dimensions: 1 x 1
Bedroom
- Level: First
- Dimensions: 1 x 1
Primary bathroom
- Features: Built-in Features
- Level: First
- Dimensions: 1 x 1
Other
- Features: Built-in Features
- Level: First
- Dimensions: 1 x 1
Kitchen
- Features: Built-in Features
- Level: First
- Dimensions: 1 x 1
Laundry
- Features: Built-in Features
- Level: First
- Dimensions: 1 x 1
Living room
- Features: Ceiling Fan(s)
- Level: First
- Dimensions: 1 x 1
Heating
- Central
Cooling
- Central Air, Ceiling Fan(s)
Appliances
- Included: Dishwasher, Electric Range
- Laundry: Laundry in Utility Room
Features
- Built-in Features, Eat-in Kitchen, High Speed Internet
- Flooring: Carpet, Laminate, Tile
- Has basement: No
- Has fireplace: No
Interior area
- Total interior livable area: 1,590 sqft
Video & virtual tour
Property
Parking
- Total spaces: 2
- Parking features: Additional Parking, Covered, Driveway, Garage
- Has attached garage: Yes
- Carport spaces: 2
Features
- Levels: One
- Stories: 1
- Patio & porch: Front Porch, Patio, Covered
- Exterior features: Private Yard, Storage
- Pool features: None
- Fencing: Back Yard,Chain Link,Fenced
Lot
- Size: 0.45 Acres
- Features: Back Yard, Lawn, Few Trees
Details
- Additional structures: Storage, Workshop
- Parcel number: 18623
Construction
Type & style
- Home type: SingleFamily
- Architectural style: Traditional,Detached
- Property subtype: Single Family Residence
Materials
- Brick
- Foundation: Slab
- Roof: Composition
Condition
- Resale
- Year built: 1975
Utilities & green energy
- Sewer: Public Sewer
- Water: Public
- Utilities for property: Sewer Available, Water Available
Community & HOA
Community
- Subdivision: Na
HOA
- Has HOA: No
Location
- Region: Fairfield
Financial & listing details
- Price per square foot: $101/sqft
- Tax assessed value: $133,900
- Annual tax amount: $2,398
- Date on market: 10/21/2026
Estimated market value
Not available
Estimated sales range
Not available
Not available
Price history
| Date | Event | Price |
|---|---|---|
| 10/21/2026 | Listed for sale | $160,000$101/sqft |
Source: NTREIS #21417413 Report a problem | ||
Public tax history
| Year | Property taxes | Tax assessment |
|---|---|---|
| 2026 | -- | $133,900 +11.5% |
| 2025 | $2,151 -0.3% | $120,099 -3.1% |
| 2024 | $2,158 -1.2% | $123,935 -0.8% |
| 2023 | $2,183 -8.5% | $124,951 +6.7% |
| 2022 | $2,385 +4.3% | $117,128 +12.5% |
| 2021 | $2,286 | $104,140 +3.6% |
| 2020 | -- | $100,531 +36.1% |
| 2019 | -- | $73,867 -2% |
| 2018 | -- | $75,358 -1.8% |
| 2017 | -- | $76,722 +10.6% |
| 2016 | -- | $69,365 -9.7% |
| 2015 | -- | $76,785 +2.1% |
| 2014 | -- | $75,218 -4.5% |
| 2012 | -- | $78,760 +2.6% |
| 2011 | -- | $76,760 +2.9% |
| 2010 | -- | $74,620 -4.9% |
| 2009 | -- | $78,430 +1.8% |
| 2008 | -- | $77,030 |
| 2007 | -- | -- |
Find assessor info on the county website
Monthly payment
Est. payment
Payment breakdown
Explore the cost of this home by adjusting the details. Changes won't be saved.Climate risks
Neighborhood: 75840
Nearby schools
Schools provided by the listing agent
- Elementary: Fairfield
- Middle: Fairfield
- High: Fairfield
- District: Fairfield ISD
Source: NTREIS. This data may not be complete. We recommend contacting the local school district to confirm school assignments for this home.

Similar homes
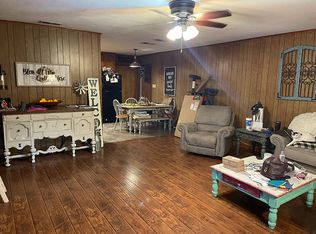
- $130,0003 bd2 ba1.4k sqft114 Fcr #540, Fairfield, TX 75840For Sale
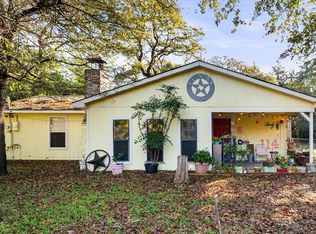 MLS ID #21416013, Nicole Wolf. NTREIS
- $137,5002 bd1 ba850 sqft235 Sunset Dr, Fairfield, TX 75840For Sale
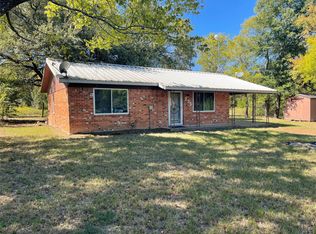 MLS ID #21419784, Rachel Anderson. NTREIS
- $--3 bd2 ba1.4k sqft432 Lazy Way, Fairfield, TX 75840Auction
 Auction.com 1
- $150,0003 bd1 ba1.5k sqft313 Renee St, Fairfield, TX 75840For Sale By Owner