Located in the city of Teague, this recently remodeled 3-bedroom, 2.5-bath home provides an inviting combination of comfort and updated finishes. The interior features a modern palette of whites and grays, creating a clean, welcoming atmosphere throughout. Downstairs, the living area includes a
fireplace, while the sunroom provides additional space to relax or entertain. Upstairs, a versatile landing provides room for a second living area, sitting space, or home office, along with bedroom accommodations. With its thoughtful updates and flexible living spaces, this home is ready for its next
owner.
For sale
$159,999
704 Pine St, Teague, TX 75860
4beds
1,706sqft
Single Family Residence
Built in 1965
7,013 Square Feet Lot
$155,600 Zestimate®
$94/sqft
$-- HOA
What's special
Clean welcoming atmosphere throughout
- 1 day
- 112
- 10
Zillow last checked:
Listing updated:
Listed by:
Greg Clark 657649 254-300-9933,
EG Realty 254-218-4220,
Kirk Regian 0635810 254-366-9620,
EG Realty
Source: NTREIS,MLS#: 21408283
Facts & features
Interior
Bedrooms & bathrooms
- Bedrooms: 4
- Bathrooms: 3
- Full bathrooms: 2
- 1/2 bathrooms: 1
Primary bedroom
- Level: First
- Dimensions: 0 x 0
Living room
- Level: First
- Dimensions: 0 x 0
Appliances
- Included: Dishwasher, Electric Oven
Features
- Decorative/Designer Lighting Fixtures, Eat-in Kitchen
- Flooring: Laminate, Tile
- Has basement: No
- Number of fireplaces: 1
- Fireplace features: Free Standing
Interior area
- Total interior livable area: 1,706 sqft
Video & virtual tour
Property
Parking
- Parking features: Driveway, Outside
Features
- Levels: Two
- Stories: 2
- Pool features: None
- Fencing: Chain Link,Full
Lot
- Size: 7,013 Square Feet
Details
- Parcel number: 22941
Construction
Type & style
- Home type: SingleFamily
- Architectural style: Detached
- Property subtype: Single Family Residence
Materials
- Roof: Composition
Condition
- Year built: 1965
Utilities & green energy
- Sewer: Public Sewer
- Water: Public
- Utilities for property: Electricity Available, Electricity Connected, Sewer Available, Water Available
Community & HOA
Community
- Subdivision: Teague
HOA
- Has HOA: No
Location
- Region: Teague
Financial & listing details
- Price per square foot: $94/sqft
- Tax assessed value: $166,705
- Annual tax amount: $1,245
- Date on market: 10/19/2026
- Cumulative days on market: 2 days
- Listing terms: Cash,Conventional,FHA,VA Loan
Estimated market value
$155,600
$128,000 - $180,000
$1,717/mo
Price history
| Date | Event | Price |
|---|---|---|
| 10/19/2026 | Listed for sale | $159,999-11.1%$94/sqft |
Source: NTREIS #21408283 Report a problem | ||
| 7/15/2026 | Sold | -- |
Source: Public Record Report a problem | ||
| 4/20/2023 | Sold | -- |
Source: NTREIS #20283138 Report a problem | ||
| 4/4/2023 | Contingent | $180,000$106/sqft |
Source: NTREIS #20283138 Report a problem | ||
| 3/19/2023 | Listed for sale | $180,000-34.5%$106/sqft |
Source: NTREIS #20283138 Report a problem | ||
| 3/14/2023 | Listing removed | -- |
Source:  GTARMLS #23000962 Report a problem | ||
| 1/24/2023 | Listed for sale | $275,000+366.1%$161/sqft |
Source: NTREIS #20244869 Report a problem | ||
| 12/2/2022 | Listing removed | $59,000$35/sqft |
Source: NTREIS #20123285 Report a problem | ||
| 10/9/2022 | Listed for sale | $59,000$35/sqft |
Source: NTREIS #20123285 Report a problem | ||
| 10/3/2022 | Pending sale | $59,000$35/sqft |
Source: NTREIS #20123285 Report a problem | ||
| 9/24/2022 | Contingent | $59,000$35/sqft |
Source: NTREIS #20123285 Report a problem | ||
| 7/28/2022 | Listed for sale | $59,000+24.2%$35/sqft |
Source: NTREIS #20123285 Report a problem | ||
| 7/8/2022 | Sold | -- |
Source: NTREIS #20026655 Report a problem | ||
| 6/3/2022 | Pending sale | $47,500$28/sqft |
Source: NTREIS #20026655 Report a problem | ||
| 4/12/2022 | Listed for sale | $47,500$28/sqft |
Source: NTREIS #20026655 Report a problem | ||
| 4/6/2022 | Pending sale | $47,500$28/sqft |
Source: NTREIS #20026655 Report a problem | ||
| 4/3/2022 | Listing removed | $47,500$28/sqft |
Source: NTREIS #14722651 Report a problem | ||
| 2/21/2022 | Price change | $47,500-13.6%$28/sqft |
Source: NTREIS #14722651 Report a problem | ||
| 1/27/2022 | Price change | $55,000-8.2%$32/sqft |
Source: NTREIS #14722651 Report a problem | ||
| 1/14/2022 | Price change | $59,900-14.3%$35/sqft |
Source: NTREIS #14722651 Report a problem | ||
| 12/8/2021 | Listed for sale | $69,900$41/sqft |
Source: NTREIS #14722651 Report a problem | ||
| 7/12/2021 | Sold | -- |
Source: Public Record Report a problem | ||
Public tax history
| Year | Property taxes | Tax assessment |
|---|---|---|
| 2026 | -- | $77,801 +10% |
| 2025 | $442 +18% | $70,728 +10% |
| 2024 | $375 -63.6% | $64,298 +10% |
| 2023 | $1,028 +4.8% | $58,453 +26.7% |
| 2022 | $981 +31.6% | $46,139 +45.3% |
| 2021 | $745 | $31,752 +12.6% |
| 2020 | -- | $28,196 -15.1% |
| 2019 | -- | $33,220 |
| 2018 | -- | $33,220 -2.6% |
| 2017 | -- | $34,092 +12.6% |
| 2016 | -- | $30,278 +3.3% |
| 2015 | -- | $29,312 +7.1% |
| 2014 | -- | $27,374 -3.4% |
| 2012 | -- | $28,350 -2.3% |
| 2011 | -- | $29,030 -14.5% |
| 2010 | -- | $33,960 -6.4% |
| 2009 | -- | $36,270 -1.9% |
| 2008 | -- | $36,960 |
| 2007 | -- | -- |
Find assessor info on the county website
Monthly payment
Est. payment
Payment breakdown
Explore the cost of this home by adjusting the details. Changes won't be saved.Climate risks
Neighborhood: 75860
Nearby schools
Schools provided by the listing agent
- Elementary: Mounger
- Middle: Teague
- High: Teague
- District: Teague ISD
Source: NTREIS. This data may not be complete. We recommend contacting the local school district to confirm school assignments for this home.
Similar homes
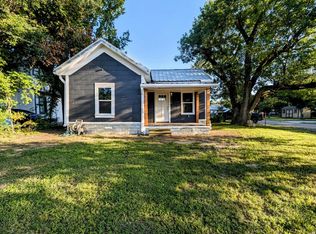
- $174,9003 bd2 ba1.6k sqft400 S 8th Ave, Teague, TX 75860For Sale
 MLS ID #21383166, Greg Clark. NTREIS
- $150,0003 bd2 ba1.4k sqft901 Washington St, Teague, TX 75860For Sale
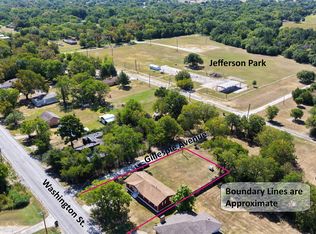 MLS ID #1047912, Rachel Anderson, Rachel Anderson Real Estate. HAR
- $199,9003 bd2 ba1.5k sqft900 S 8th Ave, Teague, TX 75860For Sale
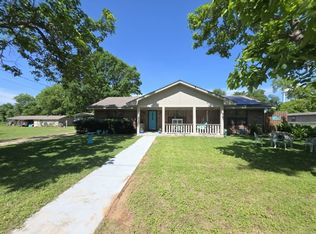 MLS ID #21265323, Mitzi Eves. NTREIS
- $235,0004 bd2 ba1.7k sqft3 Circle Dr, Teague, TX 75860For Sale
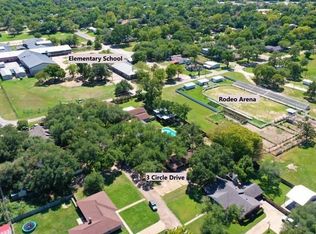 MLS ID #3083433, Rachel Anderson, Rachel Anderson Real Estate. HAR
