Welcome to this spacious 3-bedroom, 2-bath brick home in Fairfield, offering 1,764 square feet of comfortable living space. Inside, you'll find a functional floor plan with plenty of storage throughout, including built-in shelving, a dedicated workspace, and a generous walk-in closet. The primary bathroom features an oversized vanity area and a walk-in shower, providing plenty of room to make the space your own. Outside, mature trees provide shade across the property, while the fenced backyard offers ample room to enjoy the outdoors. A storage building provides additional space for lawn equipment, tools, and more, and the attached carport offers convenient covered parking. With a metal roof, spacious interior, and plenty of potential to personalize, this home is ready for its next chapter.
For sale
$210,000
701 Kelly St, Fairfield, TX 75840
3beds
1,764sqft
Single Family Residence
Built in 1978
0.29 Acres Lot
$203,200 Zestimate®
$119/sqft
$-- HOA
What's special
Built-in shelvingFunctional floor planDedicated workspaceGenerous walk-in closetPlenty of storage throughoutWalk-in showerMetal roof
- 98 days
- 144
- 5
Zillow last checked:
Listing updated:
Listed by:
Margarita Madera 0734679 817-233-7346,
Premier Realty 903-205-1717,
Courtney Nelson 0641859 903-205-1555,
Premier Realty
Source: NTREIS,MLS#: 21331350
Facts & features
Interior
Bedrooms & bathrooms
- Bedrooms: 3
- Bathrooms: 2
- Full bathrooms: 2
Primary bedroom
- Level: First
- Dimensions: 0 x 0
Living room
- Level: First
- Dimensions: 0 x 0
Heating
- Electric
Appliances
- Included: Dishwasher
- Laundry: Laundry in Utility Room
Features
- Eat-in Kitchen
- Has basement: No
- Number of fireplaces: 1
- Fireplace features: Wood Burning
Interior area
- Total interior livable area: 1,764 sqft
Video & virtual tour
Property
Parking
- Total spaces: 1
- Parking features: Carport, Driveway
- Carport spaces: 1
Features
- Levels: One
- Stories: 1
- Pool features: None
Lot
- Size: 0.29 Acres
Details
- Parcel number: 18778
Construction
Type & style
- Home type: SingleFamily
- Architectural style: Detached
- Property subtype: Single Family Residence
Materials
- Brick
- Foundation: Slab
Condition
- Year built: 1978
Utilities & green energy
- Sewer: Public Sewer
- Water: Public
- Utilities for property: Sewer Available, Water Available
Community & HOA
Community
- Subdivision: Na
HOA
- Has HOA: No
Location
- Region: Fairfield
Financial & listing details
- Price per square foot: $119/sqft
- Tax assessed value: $195,655
- Annual tax amount: $3,505
- Date on market: 7/17/2026
Estimated market value
$203,200
$193,000 - $213,000
$1,730/mo
Price history
| Date | Event | Price |
|---|---|---|
| 7/17/2026 | Listed for sale | $210,000-1.2%$119/sqft |
Source: NTREIS #21331350 Report a problem | ||
| 5/17/2024 | Sold | -- |
Source: NTREIS #20486532 Report a problem | ||
| 4/19/2024 | Pending sale | $212,500$120/sqft |
Source: NTREIS #20486532 Report a problem | ||
| 2/26/2024 | Price change | $212,500-1.2%$120/sqft |
Source: NTREIS #20486532 Report a problem | ||
| 12/6/2023 | Listed for sale | $215,000+10.3%$122/sqft |
Source: NTREIS #20486532 Report a problem | ||
| 11/3/2023 | Listing removed | -- |
Source: Zillow Rentals Report a problem | ||
| 10/21/2023 | Price change | $1,850-2.6%$1/sqft |
Source: Zillow Rentals Report a problem | ||
| 10/13/2023 | Listed for rent | $1,900$1/sqft |
Source: Zillow Rentals Report a problem | ||
| 8/14/2023 | Sold | -- |
Source: NTREIS #20318204 Report a problem | ||
| 8/9/2023 | Pending sale | $195,000$111/sqft |
Source: NTREIS #20318204 Report a problem | ||
| 5/2/2023 | Listed for sale | $195,000$111/sqft |
Source: NTREIS #20318204 Report a problem | ||
Public tax history
| Year | Property taxes | Tax assessment |
|---|---|---|
| 2026 | -- | $190,655 |
| 2025 | $2,121 -30.5% | $190,655 +8.7% |
| 2024 | $3,053 +383.8% | $175,318 +55.3% |
| 2023 | $631 -47.8% | $112,913 -7.8% |
| 2022 | $1,209 +1.6% | $122,472 +19.5% |
| 2021 | $1,189 | $102,509 +6.6% |
| 2020 | -- | $96,189 +26.5% |
| 2019 | -- | $76,046 -1.2% |
| 2018 | -- | $76,996 -0.5% |
| 2017 | -- | $77,405 +5.3% |
| 2016 | -- | $73,508 -2.2% |
| 2015 | -- | $75,197 -0.4% |
| 2014 | -- | $75,506 -4.3% |
| 2012 | -- | $78,860 -1.4% |
| 2011 | -- | $79,990 +0.3% |
| 2010 | -- | $79,740 -3.5% |
| 2009 | -- | $82,630 +3.1% |
| 2008 | -- | $80,160 |
| 2007 | -- | -- |
Find assessor info on the county website
Monthly payment
Est. payment
Payment breakdown
Explore the cost of this home by adjusting the details. Changes won't be saved.Climate risks
Neighborhood: 75840
Nearby schools
Schools provided by the listing agent
- Elementary: Fairfield
- Middle: Fairfield
- High: Fairfield
- District: Fairfield ISD
Source: NTREIS. This data may not be complete. We recommend contacting the local school district to confirm school assignments for this home.
Similar homes

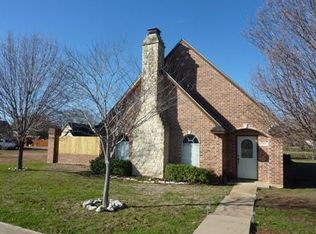
- $--3 bd2 ba1.4k sqft432 Lazy Way, Fairfield, TX 75840Auction
 Auction.com 1
 - $220,0003 bd2 ba1.7k sqft824 Stardust Ln, Fairfield, TX 75840For Sale
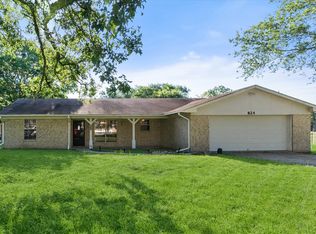 MLS ID #21272225, Jennifer Rivera. NTREIS
 - $160,0003 bd2 ba1.5k sqft459 Anderson Ln, Fairfield, TX 75840For Sale
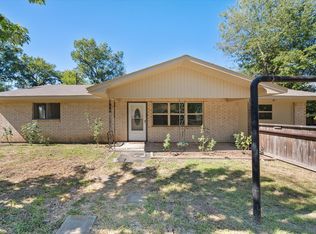 MLS ID #21417413, Taylor German. NTREIS
 - $255,0003 bd2 ba2k sqft951 Faircrest Dr, Fairfield, TX 75840For Sale
 MLS ID #21277097, Taylor German. NTREIS
