Stunning inside and out, this exquisite custom-built home offers a perfect blend of elegance and comfort on a 0.68-acre lot, providing ample room for outdoor activities and entertaining. Spacious living area with tile floors, fireplace and built-ins. The kitchen is a chef's delight, featuring granite countertops and double electric ovens. All three bathrooms have been meticulously renovated, showcasing granite-topped tiles, burnished bronze fixtures, and decorative mirrors, and illuminated by skylights. The backyard is a true outdoor oasis, featuring a rock and redwood gazebo. For gardening enthusiasts, a stone path leads to the workshop, garden, and greenhouse, with a comprehensive irrigation system catering to both flower beds and the lawn. This home is truly a dream come true. Don't miss the opportunity to make it yours — schedule your viewing today!
For sale
$379,900
1821 Dartmouth Ln, Corsicana, TX 75110
4beds
2,568sqft
Single Family Residence
Built in 1970
0.68 Acres Lot
$373,700 Zestimate®
$148/sqft
$-- HOA
What's special
Tile floorsDouble electric ovensGranite countertopsRock and redwood gazeboDecorative mirrorsComprehensive irrigation systemStone path
- 168 days |
- 244 |
- 17 |
Zillow last checked:
Listing updated:
Listed by:
Jeffery Smith 0467722 817-354-7653,
Century 21 Mike Bowman, Inc. 817-354-7653
Source: NTREIS,MLS#: 21206568
Facts & features
Interior
Bedrooms & bathrooms
- Bedrooms: 4
- Bathrooms: 3
- Full bathrooms: 3
Primary bedroom
- Level: First
- Dimensions: 15 x 14
Bedroom
- Level: First
- Dimensions: 12 x 10
Bedroom
- Level: First
- Dimensions: 14 x 12
Primary bathroom
- Features: Built-in Features, Closet Cabinetry, Dual Sinks, Linen Closet, Stone Counters
- Level: First
- Dimensions: 11 x 10
Breakfast room nook
- Features: Built-in Features
- Level: First
- Dimensions: 19 x 10
Dining room
- Level: First
- Dimensions: 12 x 11
Family room
- Features: Built-in Features, Ceiling Fan(s), Fireplace
- Level: First
- Dimensions: 19 x 18
Other
- Features: Built-in Features, Linen Closet, Stone Counters, Separate Shower
- Level: First
- Dimensions: 10 x 6
Kitchen
- Features: Breakfast Bar, Built-in Features, Dual Sinks, Granite Counters, Pantry
- Level: First
- Dimensions: 13 x 12
Living room
- Level: First
- Dimensions: 13 x 11
Heating
- Central, Natural Gas
Cooling
- Central Air, Ceiling Fan(s), Electric, Roof Turbine(s)
Appliances
- Included: Double Oven, Dishwasher, Electric Cooktop, Electric Oven, Disposal, Vented Exhaust Fan
Features
- Built-in Features, Decorative/Designer Lighting Fixtures, Granite Counters, Pantry, Vaulted Ceiling(s)
- Flooring: Carpet, Ceramic Tile, Tile
- Has basement: No
- Number of fireplaces: 1
- Fireplace features: Family Room, Glass Doors, Gas Log, Gas Starter, Masonry, Wood Burning
Interior area
- Total interior livable area: 2,568 sqft
Video & virtual tour
Property
Parking
- Total spaces: 2
- Parking features: Additional Parking, Door-Single, Garage, Garage Door Opener, Garage Faces Side
- Attached garage spaces: 2
Features
- Levels: One
- Stories: 1
- Patio & porch: Covered
- Exterior features: Garden, Lighting, Rain Gutters
- Pool features: None
- Fencing: Back Yard,Metal,Wood
Lot
- Size: 0.68 Acres
Details
- Additional structures: Greenhouse, Gazebo, Storage, Workshop
- Parcel number: 26756
Construction
Type & style
- Home type: SingleFamily
- Architectural style: Contemporary/Modern,Detached
- Property subtype: Single Family Residence
- Attached to another structure: Yes
Materials
- Brick
- Roof: Composition
Condition
- Year built: 1970
Utilities & green energy
- Sewer: Public Sewer
- Water: Public
- Utilities for property: Electricity Connected, Sewer Available, Water Available
Community & HOA
Community
- Features: Curbs
- Security: Security System, Smoke Detector(s)
- Subdivision: Corsicana
HOA
- Has HOA: No
Location
- Region: Corsicana
Financial & listing details
- Price per square foot: $148/sqft
- Tax assessed value: $364,600
- Annual tax amount: $5,731
- Date on market: 3/12/2026
- Cumulative days on market: 169 days
- Listing terms: Cash,Conventional,FHA,VA Loan
- Road surface type: Asphalt
Estimated market value
$373,700
$355,000 - $392,000
$2,652/mo
Price history
| Date | Event | Price |
|---|---|---|
| 8/18/2026 | Listed for sale | $379,900$148/sqft |
Source: NTREIS #21206568 Report a problem | ||
| 8/15/2026 | Contingent | $379,900$148/sqft |
Source: NTREIS #21206568 Report a problem | ||
| 3/12/2026 | Listed for sale | $379,900-4.4%$148/sqft |
Source: NTREIS #21206568 Report a problem | ||
| 5/18/2025 | Listing removed | $397,500$155/sqft |
Source: NTREIS #20780362 Report a problem | ||
| 11/18/2024 | Listed for sale | $397,500+3.2%$155/sqft |
Source: NTREIS #20780362 Report a problem | ||
| 9/30/2024 | Listing removed | $385,000$150/sqft |
Source: NTREIS #20532814 Report a problem | ||
| 7/24/2024 | Price change | $385,000-3.5%$150/sqft |
Source: NTREIS #20532814 Report a problem | ||
| 4/17/2024 | Price change | $399,000-3.9%$155/sqft |
Source: NTREIS #20532814 Report a problem | ||
| 2/9/2024 | Listed for sale | $415,000$162/sqft |
Source: NTREIS #20532814 Report a problem | ||
Public tax history
| Year | Property taxes | Tax assessment |
|---|---|---|
| 2025 | $6,873 +16.9% | $364,600 +17.4% |
| 2024 | $5,879 +82% | $310,490 +33.4% |
| 2023 | $3,231 | $232,804 +10% |
| 2022 | -- | $211,640 +10% |
| 2021 | -- | $192,400 |
| 2020 | -- | $192,400 +4.3% |
| 2019 | -- | $184,440 +15.8% |
| 2017 | -- | $159,290 |
| 2016 | -- | $159,290 |
| 2015 | -- | $159,290 +3.9% |
| 2014 | -- | $153,330 +2.8% |
| 2013 | -- | $149,200 -1.6% |
| 2012 | -- | $151,640 |
| 2011 | -- | $151,640 +0.4% |
| 2010 | -- | $151,110 |
| 2009 | -- | $151,110 |
| 2008 | -- | $151,110 +4.6% |
| 2007 | -- | $144,490 |
Find assessor info on the county website
Monthly payment
Est. payment
Payment breakdown
Explore the cost of this home by adjusting the details. Changes won't be saved.Climate risks
Neighborhood: 75110
Nearby schools
GreatSchools rating
- 7/10Bowie Elementary SchoolGrades: K-4Distance: 0.4 mi
- 4/10Collins Middle SchoolGrades: 7-8Distance: 2.9 mi
- 3/10Corsicana High SchoolGrades: 9-12Distance: 2.4 mi
Schools provided by the listing agent
- Elementary: Bowie
- Middle: Corsicana,Collins
- High: Corsicana
- District: Corsicana ISD
Source: NTREIS. This data may not be complete. We recommend contacting the local school district to confirm school assignments for this home.
- $--3 bd2 ba2.6k sqft915 Red Oak Ln, Corsicana, TX 75110Sold
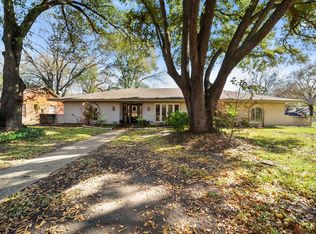
- $354,200-- bd-- ba2.8k sqft1823 Dartmouth Ln, Corsicana, TX 75110Off Market
- $303,4004 bd2 ba2.1k sqft900 Laura Ave, Corsicana, TX 75110Off Market
- $373,6003 bd3 ba2.6k sqft909 Royal Ln, Corsicana, TX 75110Off Market

- $242,500-- bd-- ba1.9k sqft1818 Dartmouth Ln, Corsicana, TX 75110Off Market
- $269,0003 bd2 ba2k sqft1820 Dartmouth Ln, Corsicana, TX 75110Off Market
- $--3 bd2 ba2.2k sqft1822 Dartmouth Ln, Corsicana, TX 75110Sold
- $376,0003 bd3 ba2.8k sqft808 Laura Ave, Corsicana, TX 75110Off Market
A local agent can set up tours, give advice and negotiate with sellers.
Similar homes
- $375,0004 bd3 ba2.6k sqft3201 W Park Row Blvd, Corsicana, TX 75110For Sale
 MLS ID #21357429, Leslie Melton. NTREIS
 - $459,9004 bd3 ba2.6k sqft1401 Bowie Cir, Corsicana, TX 75110For Sale
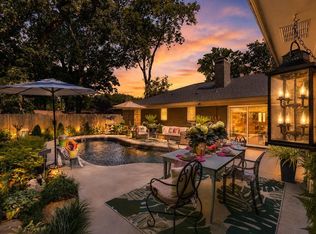 MLS ID #21320008, Patti Taylor. NTREIS
 - $295,0004 bd3 ba2.3k sqft1720 Sycamore Ave, Corsicana, TX 75110For Sale
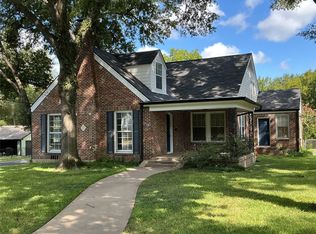 MLS ID #21368390, Patti Taylor. NTREIS
 - $449,0004 bd3 ba2.8k sqft2013 Glenwood Cir, Corsicana, TX 75110For Sale
 MLS ID #21174715, Tammy Carter. NTREIS
 - $430,0003 bd4 ba3k sqft1100 Governors Dr, Corsicana, TX 75110For SaleMLS ID #21196017, Denise Harper. NTREIS
- $339,0003 bd2 ba1.8k sqft2629 Fish Tank Rd, Corsicana, TX 75110For SaleMLS ID #21242655, Tammy Carter. NTREIS
- $378,5003 bd2 ba2.9k sqft250 NW County Road 17, Corsicana, TX 75110For SaleMLS ID #21281378, Julie Teel. NTREIS
- $289,0005 bd4 ba3.1k sqft1444 Oaklawn Dr, Corsicana, TX 75110For SaleMLS ID #21338911, Jane Askew. NTREIS
- $360,0004 bd3 ba2k sqft3617 Emhouse Rd, Corsicana, TX 75110For SaleMLS ID #21356751, Laura Smith. NTREIS
- $274,9994 bd3 ba1.8k sqft2200 N Beaton St, Corsicana, TX 75110For SaleMLS ID #21356787, Victoria Ayala. NTREIS
- $549,0003 bd4 ba3.2k sqft2202 Highland Cir, Corsicana, TX 75110For SaleMLS ID #21336330, Jeffery Smith. NTREIS
- $235,0004 bd2 ba1.9k sqft536 Forrest Ln, Corsicana, TX 75110For SaleMLS ID #21245673, Kevin Goodman. NTREIS
- $335,0004 bd3 ba1.9k sqft1009 N Spikes Rd, Corsicana, TX 75110For SaleMLS ID #21284222, Celestina Hillock. NTREIS
- $259,9004 bd2 ba2.2k sqft601 N 38th St, Corsicana, TX 75110For SaleMLS ID #21361711, Clara Taylor. NTREIS
- $349,9005 bd3 ba2.6k sqft5835 NW County Road 2091, Corsicana, TX 75110For SaleMLS ID #21301242, Joanie Karas. NTREIS
- $469,9003 bd4 ba2.9k sqft716 Meadow Dr, Corsicana, TX 75110For SaleMLS ID #21326180, Tammy Carter. NTREIS
- $225,0003 bd2 ba1.3k sqft201 Hardy Ave, Corsicana, TX 75110For SaleMLS ID #21365035, Christina Cerda. NTREIS
- $310,0003 bd2 ba1.9k sqft1504 Wade St, Corsicana, TX 75110For SaleMLS ID #21256238, Tammy Carter. NTREIS
- $295,0004 bd3 ba2.1k sqft1414 W 2nd Ave, Corsicana, TX 75110For SaleMLS ID #21308111, Andrea Martinez. NTREIS
- $295,0003 bd3 ba1.9k sqft1818 Maplewood Ave, Corsicana, TX 75110For SaleMLS ID #21347325, Patti Taylor. NTREIS
