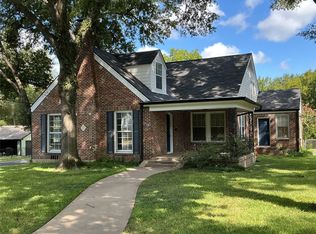
Located in an established neighborhood in Corsicana, Texas, this spacious home offers over 3,000 square feet with 5 bedrooms, 3.5 bathrooms, and plenty of room to spread out. Inside you'll find two living areas, each with its own fireplace, bright, open spaces filled with natural light, beautiful brick flooring, and a utility room with a sink for added convenience.
Situated on just under half an acre, the backyard is fully fenced with a wood privacy fence and electric gate, plus a pool and hot tub ready to become your own private retreat, perfect for entertaining.
This home needs a little love to bring it back to life, but the potential is undeniable. With its generous floor plan, natural warmth, unique character, and attractive price, it presents an incredible opportunity to make it your own. Home is being sold in its current condition
For sale
$289,000
1444 Oaklawn Dr, Corsicana, TX 75110
5beds
3,186sqft
Single Family Residence
Built in 1958
0.48 Acres Lot
$-- Zestimate®
$91/sqft
$-- HOA
What's special
Beautiful brick flooring
- 35 days |
- 1,865 |
- 108 |
Likely to sell faster than
Zillow last checked:
Listing updated:
Listed by:
Jane Askew 0563904 903-372-1537,
Keller Williams Realty 972-938-2222
Source: NTREIS,MLS#: 21338911
Facts & features
Interior
Bedrooms & bathrooms
- Bedrooms: 5
- Bathrooms: 4
- Full bathrooms: 3
- 1/2 bathrooms: 1
Primary bedroom
- Features: Walk-In Closet(s)
- Level: First
- Dimensions: 14 x 16
Primary bedroom
- Level: First
- Dimensions: 14 x 14
Bedroom
- Level: First
- Dimensions: 12 x 15
Bedroom
- Level: First
- Dimensions: 13 x 14
Bedroom
- Level: First
- Dimensions: 12 x 15
Primary bathroom
- Features: Stone Counters
- Level: First
- Dimensions: 0 x 0
Family room
- Features: Breakfast Bar, Ceiling Fan(s), Fireplace
- Level: First
- Dimensions: 17 x 20
Other
- Features: Stone Counters
- Level: First
- Dimensions: 0 x 0
Laundry
- Features: Utility Sink
- Level: First
- Dimensions: 0 x 0
Living room
- Features: Fireplace
- Level: First
- Dimensions: 20 x 23
Cooling
- Central Air, Ceiling Fan(s), Electric
Appliances
- Included: Some Gas Appliances, Built-In Gas Range, Double Oven, Dishwasher, Electric Oven, Gas Cooktop, Gas Water Heater, Plumbed For Gas
Features
- Decorative/Designer Lighting Fixtures, Eat-in Kitchen, Granite Counters, Multiple Master Suites, Open Floorplan, Walk-In Closet(s)
- Flooring: Brick, Ceramic Tile, Laminate
- Has basement: No
- Number of fireplaces: 2
- Fireplace features: Wood Burning
Interior area
- Total interior livable area: 3,186 sqft
Video & virtual tour
Property
Parking
- Total spaces: 2
- Parking features: Driveway, Electric Gate
- Carport spaces: 2
Accessibility
- Accessibility features: Accessible Full Bath, Grip-Accessible Features
Features
- Levels: One
- Stories: 1
- Pool features: In Ground, Pool
- Fencing: Chain Link,Wood
Lot
- Size: 0.48 Acres
Details
- Additional structures: Outbuilding, Workshop
- Parcel number: 29518
Construction
Type & style
- Home type: SingleFamily
- Architectural style: Detached
- Property subtype: Single Family Residence
Materials
- Brick
- Foundation: Slab
- Roof: Asphalt
Condition
- Year built: 1958
Utilities & green energy
- Sewer: Public Sewer
- Water: Public
- Utilities for property: Electricity Available, Natural Gas Available, Sewer Available, Separate Meters, Water Available
Community & HOA
Community
- Features: Curbs
- Subdivision: Corsicana
HOA
- Has HOA: No
Location
- Region: Corsicana
Financial & listing details
- Price per square foot: $91/sqft
- Tax assessed value: $387,590
- Annual tax amount: $7,307
- Date on market: 7/22/2026
- Listing terms: Cash,Conventional
Estimated market value
Not available
Estimated sales range
Not available
Not available
Price history
| Date | Event | Price |
|---|---|---|
| 7/22/2026 | Listed for sale | $289,000-20.8%$91/sqft |
Source: NTREIS #21338911 Report a problem | ||
| 3/29/2023 | Sold | -- |
Source: NTREIS #20147312 Report a problem | ||
| 3/22/2023 | Pending sale | $365,000$115/sqft |
Source: NTREIS #20147312 Report a problem | ||
| 3/1/2023 | Contingent | $365,000$115/sqft |
Source: NTREIS #20147312 Report a problem | ||
| 1/26/2023 | Listed for sale | $365,000+4.3%$115/sqft |
Source: NTREIS #20147312 Report a problem | ||
| 1/2/2023 | Listing removed | $350,000$110/sqft |
Source: NTREIS #20147312 Report a problem | ||
| 11/7/2022 | Contingent | $350,000$110/sqft |
Source: NTREIS #20147312 Report a problem | ||
| 10/28/2022 | Price change | $350,000-2.8%$110/sqft |
Source: NTREIS #20147312 Report a problem | ||
| 10/21/2022 | Price change | $360,000-2.7%$113/sqft |
Source: NTREIS #20147312 Report a problem | ||
| 10/11/2022 | Price change | $370,000-2.6%$116/sqft |
Source: NTREIS #20147312 Report a problem | ||
| 9/22/2022 | Price change | $380,000-5%$119/sqft |
Source: NTREIS #20147312 Report a problem | ||
| 8/27/2022 | Listed for sale | $400,000+42.9%$126/sqft |
Source: NTREIS #20147312 Report a problem | ||
| 12/10/2019 | Listing removed | $280,000$88/sqft |
Source: Keller Williams Realty Arlington #14166438 Report a problem | ||
| 11/26/2019 | Pending sale | $280,000$88/sqft |
Source: Keller Williams Arlington #14166438 Report a problem | ||
| 10/13/2019 | Price change | $280,000-3.4%$88/sqft |
Source: Keller Williams Arlington #14166438 Report a problem | ||
| 9/29/2019 | Price change | $290,000-3%$91/sqft |
Source: Keller Williams Arlington #14166438 Report a problem | ||
| 8/19/2019 | Listed for sale | $299,000+30.6%$94/sqft |
Source: Keller Williams Arlington #14166438 Report a problem | ||
| 2/24/2018 | Sold | -- |
Source: Agent Provided Report a problem | ||
| 2/15/2018 | Pending sale | $229,000$72/sqft |
Source: Arlington #13674502 Report a problem | ||
| 8/27/2017 | Listed for sale | $229,000+4.1%$72/sqft |
Source: Keller Williams Realty Arlingt #13674502 Report a problem | ||
| 8/16/2016 | Sold | -- |
Source: Agent Provided Report a problem | ||
| 6/20/2016 | Pending sale | $219,900$69/sqft |
Source: Earnest Walker Realty, Inc. #13372166 Report a problem | ||
| 5/4/2016 | Price change | $219,900+33.4%$69/sqft |
Source: Earnest Walker Realty, Inc. #13372166 Report a problem | ||
| 9/30/2010 | Price change | $164,900-0.1%$52/sqft |
Source: ECMC, Ltd dba Keller Williams Realty #11481914 Report a problem | ||
| 8/31/2009 | Price change | $165,000-14.1%$52/sqft |
Source: Statham Realty #11262313 Report a problem | ||
| 7/18/2009 | Listed for sale | $192,000$60/sqft |
Source: David E. Coley Company #11118311 Report a problem | ||
Public tax history
| Year | Property taxes | Tax assessment |
|---|---|---|
| 2025 | $7,307 +6.6% | $387,590 +7.1% |
| 2024 | $6,852 +33.6% | $361,880 +11.5% |
| 2023 | $5,129 | $324,691 +10% |
| 2022 | -- | $295,174 +10% |
| 2021 | -- | $268,340 |
| 2020 | -- | $268,340 +23.7% |
| 2019 | -- | $216,950 +2.5% |
| 2017 | -- | $211,640 -15.1% |
| 2016 | -- | $249,330 +20.8% |
| 2015 | -- | $206,460 |
| 2014 | -- | $206,460 +20.8% |
| 2013 | -- | $170,929 +10% |
| 2012 | -- | $155,390 |
| 2011 | -- | $155,390 +4.5% |
| 2008 | -- | $148,680 +4.1% |
| 2007 | -- | $142,890 |
Find assessor info on the county website
Monthly payment
Est. payment
Payment breakdown
Explore the cost of this home by adjusting the details. Changes won't be saved.Climate risks
Neighborhood: 75110
Nearby schools
GreatSchools rating
- 7/10Bowie Elementary SchoolGrades: K-4Distance: 0.1 mi
- 4/10Collins Middle SchoolGrades: 7-8Distance: 2.5 mi
- 3/10Corsicana High SchoolGrades: 9-12Distance: 2 mi
Schools provided by the listing agent
- Elementary: Bowie
- Middle: Corsicana,Collins
- High: Corsicana
- District: Corsicana ISD
Source: NTREIS. This data may not be complete. We recommend contacting the local school district to confirm school assignments for this home.
- $355,9004 bd3 ba3.3k sqft1440 Oaklawn Dr, Corsicana, TX 75110Off Market

- $471,3005 bd3 ba4k sqft1424 Oaklawn Dr, Corsicana, TX 75110Off Market

- $182,4003 bd2 ba2k sqft1445 Lexington Dr, Corsicana, TX 75110Off Market
- $188,200-- bd-- ba1.3k sqft1441 Lexington Dr, Corsicana, TX 75110Off Market
- $177,000-- bd-- ba1.1k sqft1455 Lexington Dr, Corsicana, TX 75110Off Market
- $207,000-- bd-- ba1.6k sqft1433 Lexington Dr, Corsicana, TX 75110Off Market
- $225,3003 bd2 ba2k sqft1406 Oaklawn Dr, Corsicana, TX 75110Off Market
- $251,4003 bd2 ba1.7k sqft1461 Lexington Dr, Corsicana, TX 75110Off Market
A local agent can set up tours, give advice and negotiate with sellers.
Similar homes
- $295,0004 bd3 ba2.3k sqft1720 Sycamore Ave, Corsicana, TX 75110For Sale
 MLS ID #21368390, Patti Taylor. NTREIS
 - $259,9004 bd2 ba2.2k sqft601 N 38th St, Corsicana, TX 75110For Sale
 MLS ID #21361711, Clara Taylor. NTREIS
 - $274,9994 bd3 ba1.8k sqft2200 N Beaton St, Corsicana, TX 75110For Sale
 MLS ID #21356787, Victoria Ayala. NTREIS
 - $289,9003 bd2 ba1.7k sqft1801 Woodlawn Ave, Corsicana, TX 75110For Sale
 MLS ID #21355517, Ellen Lewis. NTREIS
 - $289,0004 bd3 ba1.8k sqft2912 Purdue Dr, Corsicana, TX 75110For SaleMLS ID #21331272, Celestina Hillock. NTREIS
- $298,9005 bd2 ba2k sqft1217 S 9th St, Corsicana, TX 75110For SaleMLS ID #21348014, Jose Valles. NTREIS
- $295,0003 bd3 ba1.9k sqft1818 Maplewood Ave, Corsicana, TX 75110For SaleMLS ID #21347325, Patti Taylor. NTREIS
- $295,0004 bd3 ba2.1k sqft1414 W 2nd Ave, Corsicana, TX 75110For SaleMLS ID #21308111, Andrea Martinez. NTREIS
- $235,0004 bd2 ba1.9k sqft536 Forrest Ln, Corsicana, TX 75110For SaleMLS ID #21245673, Kevin Goodman. NTREIS
- $375,0004 bd3 ba3.9k sqft601 N 25th St, Corsicana, TX 75110For SaleMLS ID #21361373, Laura White. NTREIS
- $379,9004 bd3 ba2.5k sqft1821 Dartmouth Ln, Corsicana, TX 75110For SaleMLS ID #21206568, Jeffery Smith. NTREIS
- $249,0004 bd2 ba1.6k sqft1606 Cherry Ave, Corsicana, TX 75110For SaleMLS ID #21256872, Melissa Dunn Smith. NTREIS
- $279,9994 bd3 ba1.9k sqft3817 NW County Road 10, Corsicana, TX 75110For SaleMLS ID #21327324, Christina Cerda. NTREIS
- $240,0004 bd2 ba2.1k sqft2215 W Park Row Blvd, Corsicana, TX 75110For SaleMLS ID #21232631, Shea Brown. NTREIS
- $349,9005 bd3 ba2.6k sqft5835 NW County Road 2091, Corsicana, TX 75110For SaleMLS ID #21301242, Joanie Karas. NTREIS
- $430,0003 bd4 ba3k sqft1100 Governors Dr, Corsicana, TX 75110For SaleMLS ID #21196017, Denise Harper. NTREIS
- $289,6004 bd2 ba1.6k sqft3727 SW County Road 1160, Corsicana, TX 75110For SaleMLS ID #21283593, Shelby Donoho. NTREIS
- $375,0004 bd3 ba2.6k sqft3201 W Park Row Blvd, Corsicana, TX 75110For SaleMLS ID #21357429, Leslie Melton. NTREIS
- $215,0002 bd2 ba1.6k sqft1208 Lexington Dr, Corsicana, TX 75110For SaleMLS ID #21339264, Dana Reamy. NTREIS
- $310,0003 bd2 ba1.9k sqft1504 Wade St, Corsicana, TX 75110For SaleMLS ID #21256238, Tammy Carter. NTREIS
