Welcome home to this beautifully remodeled 4-bedroom, 2.1-bath residence offering 1,818 square feet of stylish, move-in-ready living space. Nearly every detail has been updated, including a brand-new roof, new appliances, fresh interior paint, and durable waterproof laminate flooring throughout.
The inviting living room features a modern electric fireplace, creating a warm and welcoming focal point for relaxing or entertaining. The spacious primary suite offers a private retreat with a walk-in closet and en-suite bath. Two secondary bedrooms are connected by a convenient Jack-and-Jill bathroom, making the layout ideal for families or guests. The converted garage serves as a versatile fourth bedroom complete with its own walk-in closet, but can easily function as a second living area, game room, home office, or flex space to suit your needs. With thoughtful updates, a functional floor plan, and flexible living spaces, this home is ready for its next owner to move in and enjoy.
For sale
$299,000
2912 Purdue Dr, Corsicana, TX 75110
4beds
1,818sqft
:
Get pre-qualified$2,066/mo
Single Family Residence
Built in 1970
0.29 Acres Lot
$290,600 Zestimate®
$164/sqft
$-- HOA
What's special
Modern electric fireplaceNew appliancesFresh interior paintFlexible living spacesSpacious primary suiteEn-suite bathBrand-new roof
- 13 days |
- 690 |
- 36 |
Likely to sell faster than
Zillow last checked:
Listing updated:
Listed by:
Celestina Hillock 0627624 903-499-9909,
Ebby Halliday Realtors 903-499-9909,
Tammy Carter 0499606 903-641-5243,
Ebby Halliday Realtors
Source: NTREIS,MLS#: 21331272
Facts & features
Interior
Bedrooms & bathrooms
- Bedrooms: 4
- Bathrooms: 3
- Full bathrooms: 2
- 1/2 bathrooms: 1
Primary bedroom
- Features: Ceiling Fan(s), Dual Sinks, En Suite Bathroom, Walk-In Closet(s)
- Level: First
- Dimensions: 10 x 14
Bedroom
- Features: Ceiling Fan(s), En Suite Bathroom, Split Bedrooms, Walk-In Closet(s)
- Level: First
- Dimensions: 11 x 12
Bedroom
- Features: Ceiling Fan(s), En Suite Bathroom, Split Bedrooms
- Level: First
- Dimensions: 9 x 12
Bedroom
- Features: Ceiling Fan(s), Walk-In Closet(s)
- Level: First
- Dimensions: 16 x 20
Primary bathroom
- Features: Built-in Features, Dual Sinks, En Suite Bathroom
- Level: First
- Dimensions: 5 x 11
Dining room
- Level: First
- Dimensions: 7 x 9
Other
- Features: Built-in Features, En Suite Bathroom, Jack and Jill Bath
- Level: First
- Dimensions: 4 x 9
Half bath
- Level: First
- Dimensions: 4 x 5
Kitchen
- Features: Built-in Features, Dual Sinks, Eat-in Kitchen
- Level: First
- Dimensions: 9 x 10
Laundry
- Level: First
- Dimensions: 5 x 13
Living room
- Features: Ceiling Fan(s), Fireplace
- Level: First
- Dimensions: 13 x 20
Heating
- Central, Electric, Fireplace(s)
Cooling
- Central Air, Ceiling Fan(s), Electric, Wall Unit(s)
Appliances
- Included: Dishwasher, Electric Oven, Disposal, Vented Exhaust Fan
- Laundry: Laundry in Utility Room
Features
- Eat-in Kitchen, Vaulted Ceiling(s), Walk-In Closet(s)
- Flooring: Laminate
- Windows: Shutters
- Has basement: No
- Number of fireplaces: 1
- Fireplace features: Electric, Masonry
Interior area
- Total interior livable area: 1,818 sqft
Video & virtual tour
Property
Parking
- Parking features: Converted Garage, Driveway
Features
- Levels: One
- Stories: 1
- Patio & porch: Patio
- Pool features: None
- Fencing: Partial,Wood
Lot
- Size: 0.29 Acres
- Features: Few Trees
Details
- Parcel number: 25209
Construction
Type & style
- Home type: SingleFamily
- Architectural style: Detached
- Property subtype: Single Family Residence
Materials
- Brick
- Foundation: Slab
- Roof: Shingle
Condition
- Year built: 1970
Utilities & green energy
- Sewer: Public Sewer
- Water: Public
- Utilities for property: Electricity Available, Electricity Connected, Sewer Available, Water Available
Community & HOA
Community
- Features: Curbs
- Subdivision: Corsicana
HOA
- Has HOA: No
Location
- Region: Corsicana
Financial & listing details
- Price per square foot: $164/sqft
- Tax assessed value: $214,190
- Annual tax amount: $4,038
- Date on market: 7/15/2026
- Cumulative days on market: 14 days
- Listing terms: Cash,Conventional,FHA,VA Loan
Estimated market value
$290,600
$276,000 - $305,000
$2,093/mo
Price history
| Date | Event | Price |
|---|---|---|
| 7/15/2026 | Listed for sale | $299,000+139.2%$164/sqft |
Source: NTREIS #21331272 Report a problem | ||
| 5/4/2026 | Listing removed | $125,000$69/sqft |
Source: NTREIS #21164213 Report a problem | ||
| 2/2/2026 | Pending sale | $125,000$69/sqft |
Source: NTREIS #21164213 Report a problem | ||
| 1/27/2026 | Listed for sale | $125,000$69/sqft |
Source: NTREIS #21164213 Report a problem | ||
Public tax history
| Year | Property taxes | Tax assessment |
|---|---|---|
| 2025 | $4,038 +2.5% | $214,190 +3% |
| 2024 | $3,939 +2.4% | $208,010 -0.2% |
| 2023 | $3,847 | $208,420 +50.8% |
| 2022 | -- | $138,200 +13.5% |
| 2021 | -- | $121,750 +0.9% |
| 2020 | -- | $120,700 +2.4% |
| 2019 | -- | $117,900 +13.8% |
| 2017 | -- | $103,560 +16% |
| 2016 | -- | $89,250 +24.3% |
| 2015 | -- | $71,830 |
| 2014 | -- | $71,830 -0.2% |
| 2013 | -- | $71,980 |
| 2012 | -- | $71,980 -2.5% |
| 2011 | -- | $73,810 |
| 2010 | -- | $73,810 |
| 2009 | -- | $73,810 |
| 2008 | -- | $73,810 +31.9% |
| 2007 | -- | $55,950 |
Find assessor info on the county website
Monthly payment
Est. payment
Payment breakdown
Explore the cost of this home by adjusting the details. Changes won't be saved.Climate risks
Neighborhood: 75110
Nearby schools
GreatSchools rating
- 2/10Fannin Elementary SchoolGrades: K-4Distance: 0.4 mi
- 4/10Collins Middle SchoolGrades: 7-8Distance: 3.4 mi
- 3/10Corsicana High SchoolGrades: 9-12Distance: 2.9 mi
Schools provided by the listing agent
- Elementary: Fannin
- Middle: Corsicana,Collins
- High: Corsicana
- District: Corsicana ISD
Source: NTREIS. This data may not be complete. We recommend contacting the local school district to confirm school assignments for this home.
- $267,1003 bd2 ba1.8k sqft2905 Lafayette St, Corsicana, TX 75110Off Market
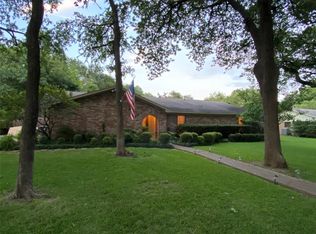
- $274,100-- bd2 ba2.3k sqft2916 Purdue Dr, Corsicana, TX 75110Off Market
- $270,800-- bd-- ba2.2k sqft2913 Purdue Dr, Corsicana, TX 75110Off Market
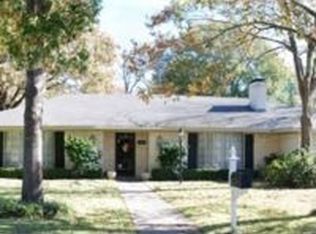
- $273,8003 bd2 ba2.1k sqft2909 Lafayette St, Corsicana, TX 75110Off Market
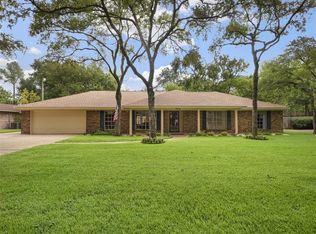
- $222,800-- bd-- ba1.6k sqft2901 Lafayette St, Corsicana, TX 75110Off Market
- $262,600-- bd2 ba2.2k sqft2917 Purdue Dr, Corsicana, TX 75110Off Market
- $278,500-- bd2 ba1.6k sqft2909 Purdue Dr, Corsicana, TX 75110Off Market
- $232,700-- bd-- ba1.9k sqft2920 Purdue Dr, Corsicana, TX 75110Off Market
A local agent can set up tours, give advice and negotiate with sellers.
A local lender can help you make sure your offer is ready when you are.
Similar homes
- $285,0003 bd2 ba1.6k sqft504 Lexington Dr, Corsicana, TX 75110For Sale
 MLS ID #21343704, Aylissa Rodriguez. NTREIS
 - $235,0004 bd2 ba1.9k sqft536 Forrest Ln, Corsicana, TX 75110For Sale
 MLS ID #21245673, Kevin Goodman. NTREIS
 - $295,0004 bd3 ba2.1k sqft1414 W 2nd Ave, Corsicana, TX 75110For Sale
 MLS ID #21308111, Andrea Martinez. NTREIS
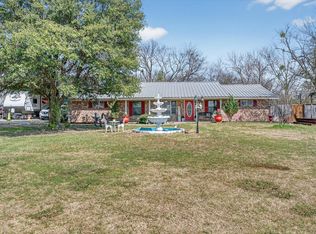
 - $290,0004 bd2 ba1.9k sqft1112 Fm 1839, Corsicana, TX 75110For Sale
 MLS ID #21313212, Christina Cerda. NTREIS
 - $316,9003 bd2 ba1.9k sqft1504 Wade St, Corsicana, TX 75110For SaleMLS ID #21256238, Tammy Carter. NTREIS
- $240,0003 bd2 ba1.5k sqft200 W Garrity St, Corsicana, TX 75110For SaleMLS ID #21247034, Jeffery Smith. NTREIS
- $385,0004 bd2 ba1.7k sqft2631 Fish Tank Rd, Corsicana, TX 75110For SaleMLS ID #21183289, Cedric Lowe. NTREIS
- $379,9004 bd3 ba2.5k sqft1821 Dartmouth Ln, Corsicana, TX 75110For SaleMLS ID #21206568, Jeffery Smith. NTREIS
- $215,0002 bd2 ba1.6k sqft1208 Lexington Dr, Corsicana, TX 75110For SaleMLS ID #21339264, Dana Reamy. NTREIS
- $244,9003 bd3 ba2.2k sqft1231 Lexington Sq, Corsicana, TX 75110For SaleMLS ID #21335562, Dale Iley Iley. NTREIS
- $350,0004 bd3 ba1.8k sqft1325 W 13th Ave, Corsicana, TX 75110For SaleMLS ID #21142923, Norma Epstein. NTREIS
- $214,9003 bd2 ba1.6k sqft3528 N Beaton St, Corsicana, TX 75110For SaleMLS ID #21205690, Nicole House. NTREIS
- $199,9994 bd2 ba1.4k sqft208 Austin Ave, Corsicana, TX 75110For SaleMLS ID #21170111, Kirby Okafor. NTREIS
- $220,0003 bd2 ba1.2k sqft1705 E Beverly Dr, Corsicana, TX 75110For SaleMLS ID #21289727, Megan Holt. NTREIS
- $293,0004 bd2 ba1.6k sqft3727 SW County Road 1160, Corsicana, TX 75110For SaleMLS ID #21283593, Shelby Donoho. NTREIS
- $240,0004 bd2 ba2.1k sqft2215 W Park Row Blvd, Corsicana, TX 75110For SaleMLS ID #21232631, Shea Brown. NTREIS
- $214,0003 bd2 ba1.2k sqft402 Carol Ave, Corsicana, TX 75110For SaleMLS ID #21283365, Laura Smith. NTREIS
- $250,0004 bd2 ba1.4k sqft1305 E 6th Ave, Corsicana, TX 75110For SaleMLS ID #21280150, Ashley Rucker. NTREIS
- $279,9003 bd2 ba1.5k sqft5361 Fm 3383, Corsicana, TX 75110For SaleMLS ID #21217248, Margarita Hayden. NTREIS
- $235,0003 bd2 ba1.9k sqft1302 W 5th Ave, Corsicana, TX 75110For SaleMLS ID #21269758, Laura Smith. NTREIS
