Welcome to lake life done right in Rustling Oaks on Richland Chambers Lake. This spacious 2,364-square-foot waterfront home sits on a gorgeous 1.08-acre lot with 205 feet of shoreline, giving you room to breathe, play, and truly enjoy the water. Inside, the open floor plan makes gathering easy, whether it’s family weekends or hosting friends. The home offers four bedrooms, plus two full bathrooms. The fourth bedroom has been converted from the original garage and is perfectly set up as a large bunk room—ideal for lake guests and sleepovers with it's own HVAC system, but could be easily converted back to a garage space. Recent updates include a brand-new roof, refreshed cabinetry, and easy-to-maintain countertops that keep life simple so you can spend more time on the lake.
Step outside and this property really shines. The expansive back patio is made for relaxing under mature shade trees, while the recently updated bulkhead and boathouse—with both boat and jet ski lifts—make lake access effortless. There’s plenty of space for all your toys in the detached 800 square foot workshop-garage with space for 4 cars, plus additional covered parking for boats or 2 more vehicles. Combined with even more areas for a man cave, hobby workshop, or extra storage you'll find this space can meet a variety of needs. The separate smaller extra storage building is ideal for lawn or gardening supplies. The fenced yard with double drive-through gates adds convenience and flexibility. If you’ve been looking for a waterfront home that truly checks all the boxes, this one is ready to welcome you to life on Richland Chambers Lake.
Sold
Price Unknown
5046 Loper Cir, Streetman, TX 75859
4beds
2,364sqft
Single Family Residence
Built in 1998
1.08 Acres Lot
$778,200 Zestimate®
$--/sqft
$2,405 Estimated rent
Home value
$778,200
Estimated sales range
Not available
$2,405/mo
Zestimate® history
Owner options
List your home for rent
$2,405/mo
Rent Zestimate®
Find your next renter with Zillow Rental Manager. Plus, with online applications, you can quickly screen prospective tenants – for free.
$2,405/mo
Rent Zestimate®
Refinance and save
$1,040/mo
Est. payment
Refinancing to a lower rate could help reduce your monthly payments and save thousands over the life of the loan.
$1,040/mo
Est. payment
Explore your selling options
Work with a Zillow partner agent
Leverage their expertise and Zillow's premium Showcase listings to get your home seen by more buyers.
Get startedList with your own agent
Get your home in front of millions of buyers by listing it on Zillow.
Learn how to do itSell it yourself
Take full control of how buyers see your home on Zillow by listing For Sale by Owner (FSBO).
List your homeWhat's special
Open floor planExpansive back patioFour bedroomsEasy-to-maintain countertopsMature shade treesRefreshed cabinetryBrand-new roof
Zillow last checked:
Listing updated:
Listed by:
Julie Teel 0380798 903-874-0003,
RE/MAX Lakeside Dreams 903-874-0003,
Debbie Bonner 0657324 903-875-8554,
RE/MAX Lakeside Dreams
Bought with:
Non-NTREIS MLS Licensee
NON MLS
Source: NTREIS,MLS#: 21178256
Facts & features
Interior
Bedrooms & bathrooms
- Bedrooms: 4
- Bathrooms: 2
- Full bathrooms: 2
Primary bedroom
- Features: Ceiling Fan(s), Dual Sinks, En Suite Bathroom, Sitting Area in Primary, Walk-In Closet(s)
- Level: First
- Dimensions: 16 x 16
Bedroom
- Features: Ceiling Fan(s)
- Level: First
- Dimensions: 13 x 13
Bedroom
- Features: Ceiling Fan(s)
- Level: First
- Dimensions: 13 x 12
Bedroom
- Features: Ceiling Fan(s)
- Level: First
- Dimensions: 26 x 12
Primary bathroom
- Features: Built-in Features, Dual Sinks, Double Vanity, En Suite Bathroom, Stone Counters, Solid Surface Counters, Separate Shower
- Level: First
- Dimensions: 10 x 9
Dining room
- Level: First
- Dimensions: 14 x 10
Other
- Features: Granite Counters, Solid Surface Counters
- Level: First
- Dimensions: 6 x 7
Kitchen
- Features: Breakfast Bar, Built-in Features, Ceiling Fan(s), Eat-in Kitchen, Granite Counters, Pantry, Walk-In Pantry
- Level: First
- Dimensions: 16 x 13
Living room
- Features: Built-in Features, Ceiling Fan(s)
- Level: First
- Dimensions: 24 x 13
Utility room
- Features: Built-in Features, Utility Room
- Level: First
- Dimensions: 8 x 6
Workshop
- Level: First
- Dimensions: 26 x 9
Heating
- Central, Electric
Cooling
- Central Air, Ceiling Fan(s), Electric, Roof Turbine(s)
Appliances
- Included: Double Oven, Dishwasher, Electric Range, Electric Water Heater, Disposal, Microwave, Vented Exhaust Fan
- Laundry: Common Area, Washer Hookup, Dryer Hookup, ElectricDryer Hookup, Laundry in Utility Room
Features
- Built-in Features, Decorative/Designer Lighting Fixtures, Eat-in Kitchen, Granite Counters, High Speed Internet, Open Floorplan, Pantry, Vaulted Ceiling(s)
- Flooring: Carpet, Ceramic Tile, Laminate
- Windows: Window Coverings
- Has basement: No
- Has fireplace: No
Interior area
- Total interior livable area: 2,364 sqft
Property
Parking
- Total spaces: 6
- Parking features: Additional Parking, Converted Garage, Concrete, Door-Multi, Detached Carport, Driveway, Garage Faces Front, Garage, Guest, Kitchen Level, Lighted, On Site, Off Street, Parking Pad, Side By Side, Storage, Boat, RV Access/Parking
- Garage spaces: 4
- Carport spaces: 2
- Covered spaces: 6
Features
- Levels: One
- Stories: 1
- Patio & porch: Rear Porch, Front Porch, Covered
- Exterior features: Boat Slip, Dock, Lighting, Rain Gutters, Storage
- Pool features: None
- Fencing: Chain Link,Fenced,Gate,Metal,Partial,Wrought Iron
- Has view: Yes
- View description: Water
- Has water view: Yes
- Waterfront features: Boat Dock/Slip, Boat Ramp/Lift Access, Lake Front, Waterfront
- Body of water: Richland-Chambers
Lot
- Size: 1.08 Acres
- Dimensions: 207' x 210' x 205' x 231'
- Features: Acreage, Back Yard, Cleared, Lawn, Landscaped, Level, Rolling Slope, Subdivision, Sprinkler System, Few Trees, Waterfront, Retaining Wall
- Residential vegetation: Cleared
Details
- Additional structures: Boat House, Garage(s), Outbuilding, RV/Boat Storage, Shed(s), Storage, Workshop
- Parcel number: 58003
Construction
Type & style
- Home type: SingleFamily
- Architectural style: Traditional,Detached
- Property subtype: Single Family Residence
Materials
- Brick
- Foundation: Slab
- Roof: Composition,Shingle
Condition
- Year built: 1998
Utilities & green energy
- Sewer: None, Septic Tank
- Water: Community/Coop
- Utilities for property: Electricity Available, Electricity Connected, None, Overhead Utilities, Phone Available, Septic Available, Separate Meters, Sewer Not Available, Water Available
Community & HOA
Community
- Features: Boat Facilities, Fishing, Lake, Other, Trails/Paths, Community Mailbox
- Security: Security System Owned, Security System, Security Gate, Smoke Detector(s)
- Subdivision: Rustling Oaks Estates Ph Iii
HOA
- Has HOA: Yes
- Services included: All Facilities
- HOA fee: $1,040 annually
- HOA name: Rustling Oaks Estates Poa
- HOA phone: 281-389-1449
Location
- Region: Streetman
Financial & listing details
- Tax assessed value: $719,440
- Annual tax amount: $10,541
- Date on market: 2/19/2026
- Cumulative days on market: 60 days
- Listing terms: Cash,Conventional,FHA,VA Loan
- Exclusions: Den draperies, white rocks in side yard
- Road surface type: Asphalt
Price history
| Date | Event | Price |
|---|---|---|
| 5/27/2026 | Sold | -- |
Source: NTREIS #21178256 Report a problem | ||
| 5/6/2026 | Pending sale | $790,000$334/sqft |
Source: NTREIS #21178256 Report a problem | ||
| 4/20/2026 | Contingent | $790,000$334/sqft |
Source: NTREIS #21178256 Report a problem | ||
| 2/19/2026 | Listed for sale | $790,000+110.7%$334/sqft |
Source: NTREIS #21178256 Report a problem | ||
| 9/11/2015 | Sold | -- |
Source: Agent Provided Report a problem | ||
| 6/15/2015 | Price change | $374,990-6.2%$159/sqft |
Source: RE/MAX LAKESIDE DREAMS #13085330 Report a problem | ||
| 1/28/2015 | Listed for sale | $399,900$169/sqft |
Source: RE/MAX LAKESIDE DREAMS #13085330 Report a problem | ||
Public tax history
| Year | Property taxes | Tax assessment |
|---|---|---|
| 2025 | $3,292 +6.8% | $648,392 +10% |
| 2024 | $3,083 +8.8% | $589,447 +10% |
| 2023 | $2,834 | $535,861 +10% |
| 2022 | -- | $487,146 +10% |
| 2021 | -- | $442,860 +4.4% |
| 2020 | -- | $424,160 +10% |
| 2019 | -- | $385,600 +3.9% |
| 2017 | -- | $371,070 +0.6% |
| 2016 | -- | $368,730 +14.3% |
| 2015 | -- | $322,590 |
| 2014 | -- | $322,590 +2.4% |
| 2013 | -- | $315,090 +2.2% |
| 2012 | -- | $308,370 -6.1% |
| 2011 | -- | $328,510 |
Find assessor info on the county website
Neighborhood: 75859
Nearby homes
- $436,700-- bd-- ba1.8k sqft5052 Loper Cir, Streetman, TX 75859Off Market
- $522,7002 bd2 ba1.7k sqft5044 Loper Cir, Streetman, TX 75859Off Market
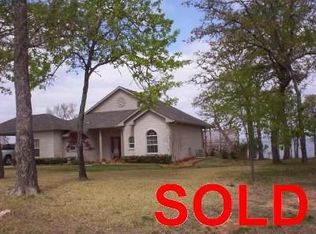
- $--3 bd3 ba2.8k sqft5042 Loper Cir, Streetman, TX 75859Sold

- $273,180-- bd-- ba2.1k sqft14174 Clark Dr, Streetman, TX 75859Off Market
- $341,0003 bd2 ba2.3k sqft5035 Loper Cir, Streetman, TX 75859Off Market
- $699,500-- bd-- ba2.4k sqft5054 Loper Cir, Streetman, TX 75859Off Market
- $568,500-- bd-- ba1.9k sqft5040 Loper Cir, Streetman, TX 75859Off Market
- $--0.5 acres0 Loper Cir, Streetman, TX 75859Sold
Nearby schools
GreatSchools rating
- 4/10Fairfield Intermediate SchoolGrades: 3-5Distance: 16.5 mi
- 5/10Fairfield Junior High SchoolGrades: 6-8Distance: 18.1 mi
- 5/10Fairfield High SchoolGrades: 9-12Distance: 18 mi
Schools provided by the listing agent
- Elementary: Fairfield
- Middle: Fairfield
- High: Fairfield
- District: Fairfield ISD
Source: NTREIS. This data may not be complete. We recommend contacting the local school district to confirm school assignments for this home.
- Texas
- Navarro County
- Streetman
- 75859
- 5046 Loper Cir
