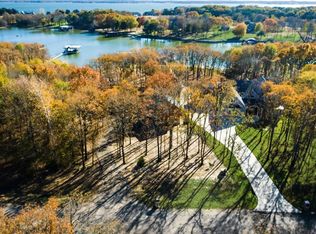
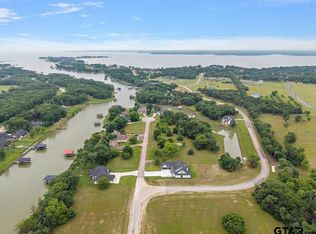
Welcome to lake living at its finest on Richland Chambers Lake! Nestled on 1.2 acres in the highly sought-after The Shores Subdivision, this stunning water-front lake house offers 3 bedrooms, 2.1 bathrooms, and 3,138 square feet of thoughtfully designed living space. Step inside to an inviting open floorplan filled with natural light and breathtaking water views. Bamboo engineered hardwood floors, tile accents, and granite countertops create a warm yet upscale feel. The chef’s kitchen is a standout, featuring a walk-in pantry, double ovens, pot filler at the cooktop, auto-close drawers, wet bar, motion-detected fan and lighting, and a convenient pull-out cutting board over the trash can. The spacious primary suite is a true retreat with a unique fandelier, large walk-in closet with electronic safe, and a laundry chute to the laundry room. Two additional first-floor bedrooms share a Jack-and-Jill bath, each with its own sink and vanity. Upstairs, a spacious bonus family room could serve as a fourth bedroom, game room, or media space. Hidden behind a bookshelf is a secret room currently used as a sewing room, adding a fun and unique touch. An additional first-floor office offers flexible space for a gym, playroom, guest room, or more. The attached 3-car garage includes excellent storage and a lift system to the attic for easy transport of large storage bins and seasonal items. Step outside and enjoy everything lake life has to offer. The covered back patio is perfect for entertaining with a cozy fireplace and grilling area overlooking serene canal views. With your own private boat dock, you’ll enjoy quick access to open waters for boating, fishing, and endless waterfront fun. This exceptional property blends luxury, function, and unforgettable lakefront living.
For sale
Price cut: $105K (7/11)
$995,000
930 Waters Edge Dr, Corsicana, TX 75109
3beds
3,138sqft
:
Get pre-qualified$6,902/mo
Single Family Residence
Built in 2021
1.2 Acres Lot
$962,600 Zestimate®
$317/sqft
$100/mo HOA
What's special
Unique fandelierBamboo engineered hardwood floorsGranite countertopsWet barBreathtaking water viewsSpacious bonus family roomAdditional first-floor office
- 31 days |
- 715 |
- 44 |
Zillow last checked:
Listing updated:
Listed by:
Celestina Hillock 0627624 903-499-9909,
Ebby Halliday Realtors 903-499-9909,
Tammy Carter 0499606 903-641-5243,
Ebby Halliday Realtors
Source: NTREIS,MLS#: 21313833
Facts & features
Interior
Bedrooms & bathrooms
- Bedrooms: 3
- Bathrooms: 3
- Full bathrooms: 2
- 1/2 bathrooms: 1
Primary bedroom
- Features: Ceiling Fan(s), Dual Sinks, Double Vanity, En Suite Bathroom, Jetted Tub, Separate Shower, Walk-In Closet(s)
- Level: First
- Dimensions: 16 x 19
Bedroom
- Features: Ceiling Fan(s), En Suite Bathroom, Split Bedrooms, Walk-In Closet(s)
- Level: First
- Dimensions: 11 x 13
Bedroom
- Features: Ceiling Fan(s), En Suite Bathroom, Split Bedrooms, Walk-In Closet(s)
- Level: First
- Dimensions: 12 x 14
Primary bathroom
- Features: Built-in Features, Dual Sinks, Double Vanity, En Suite Bathroom, Jetted Tub, Separate Shower
- Level: First
- Dimensions: 9 x 14
Bonus room
- Level: Second
- Dimensions: 0 x 0
Breakfast room nook
- Features: Eat-in Kitchen
- Level: First
- Dimensions: 7 x 12
Dining room
- Level: First
- Dimensions: 15 x 15
Family room
- Features: Ceiling Fan(s)
- Level: Second
- Dimensions: 17 x 23
Other
- Features: Built-in Features, Dual Sinks, Double Vanity, En Suite Bathroom, Jack and Jill Bath
- Level: First
- Dimensions: 4 x 9
Half bath
- Level: First
- Dimensions: 2 x 8
Kitchen
- Features: Built-in Features, Eat-in Kitchen, Granite Counters, Kitchen Island, Pantry, Pot Filler, Walk-In Pantry
- Level: First
- Dimensions: 15 x 15
Laundry
- Features: Built-in Features, Linen Closet, Utility Sink
- Level: First
- Dimensions: 9 x 9
Living room
- Features: Ceiling Fan(s), Fireplace
- Level: First
- Dimensions: 17 x 18
Office
- Features: Ceiling Fan(s)
- Level: First
- Dimensions: 11 x 12
Heating
- Central, Electric, Fireplace(s)
Cooling
- Central Air, Ceiling Fan(s), Electric
Appliances
- Included: Double Oven, Dishwasher, Electric Cooktop, Electric Oven, Microwave, Vented Exhaust Fan
- Laundry: Laundry Chute, Washer Hookup, Dryer Hookup, Laundry in Utility Room
Features
- Wet Bar, Built-in Features, Chandelier, Decorative/Designer Lighting Fixtures, Double Vanity, Eat-in Kitchen, Granite Counters, Kitchen Island, Open Floorplan, Pantry, Cable TV, Vaulted Ceiling(s), Walk-In Closet(s)
- Flooring: Bamboo, Carpet, Ceramic Tile, Engineered Hardwood
- Windows: Window Coverings
- Has basement: No
- Number of fireplaces: 2
- Fireplace features: Living Room, Masonry, Other, Wood Burning
Interior area
- Total interior livable area: 3,138 sqft
Video & virtual tour
Property
Parking
- Total spaces: 3
- Parking features: Driveway, Garage Faces Front, Garage, Garage Door Opener
- Attached garage spaces: 3
Features
- Levels: Two
- Stories: 2
- Patio & porch: Patio, Rooftop, Covered
- Exterior features: Boat Slip, Dock, Lighting
- Pool features: None, Community
- Has view: Yes
- View description: Water
- Has water view: Yes
- Waterfront features: Lake Front
Lot
- Size: 1.2 Acres
- Features: Acreage, Cleared, Landscaped, Many Trees, Subdivision
Details
- Parcel number: 63642
- Other equipment: TV Antenna
Construction
Type & style
- Home type: SingleFamily
- Property subtype: Single Family Residence
Materials
- Brick
- Roof: Composition
Condition
- Year built: 2021
Utilities & green energy
- Sewer: Aerobic Septic
- Water: Community/Coop
- Utilities for property: Electricity Available, Electricity Connected, Septic Available, Water Available, Cable Available
Community & HOA
Community
- Features: Boat Facilities, Clubhouse, Fitness Center, Lake, Marina, Pool, Gated
- Security: Gated Community, Smoke Detector(s)
- Subdivision: The Shores On Richland Chamb
HOA
- Has HOA: Yes
- Services included: All Facilities, Association Management
- HOA fee: $1,200 annually
- HOA name: Poa The Shores
- HOA phone: 214-295-9661
Location
- Region: Corsicana
Financial & listing details
- Price per square foot: $317/sqft
- Tax assessed value: $963,240
- Annual tax amount: $14,680
- Date on market: 6/26/2026
- Cumulative days on market: 32 days
- Listing terms: Cash,Conventional,FHA,VA Loan
Estimated market value
$962,600
$914,000 - $1.01M
$3,162/mo
Price history
| Date | Event | Price |
|---|---|---|
| 7/11/2026 | Price change | $995,000-9.5%$317/sqft |
Source: NTREIS #21313833 Report a problem | ||
| 6/26/2026 | Listed for sale | $1,100,000$351/sqft |
Source: NTREIS #21313833 Report a problem | ||
Public tax history
| Year | Property taxes | Tax assessment |
|---|---|---|
| 2025 | $12,543 +0.3% | $963,240 +8% |
| 2024 | $12,506 -3.2% | $891,790 -3.4% |
| 2023 | $12,924 | $923,470 +78.1% |
| 2022 | -- | $518,570 +121% |
| 2021 | -- | $234,610 +80.7% |
| 2020 | -- | $129,810 +25.3% |
| 2019 | -- | $103,610 +31.8% |
| 2017 | -- | $78,610 -7.5% |
| 2016 | -- | $85,000 |
| 2015 | -- | $85,000 |
Find assessor info on the county website
Monthly payment
Est. payment
Payment breakdown
Explore the cost of this home by adjusting the details. Changes won't be saved.Climate risks
Neighborhood: 75109
Nearby schools
GreatSchools rating
- 6/10Mildred Elementary SchoolGrades: PK-5Distance: 9.1 mi
- 6/10Mildred High SchoolGrades: 6-12Distance: 9.1 mi
Schools provided by the listing agent
- Elementary: Mildred
- Middle: Mildred
- High: Mildred
- District: Mildred ISD
Source: NTREIS. This data may not be complete. We recommend contacting the local school district to confirm school assignments for this home.
- $878,6005 bd6 ba2.4k sqft914 Waters Edge Dr, Corsicana, TX 75109Off Market
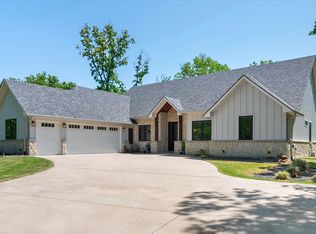
- $--4 bd4 ba2.8k sqft934 Waters Edge Dr, Corsicana, TX 75109Sold
- $946,800-- bd-- ba2.2k sqft936 Waters Edge Dr, Corsicana, TX 75109Off Market
- $--4 bd4 ba3.3k sqft902 Waters Edge Dr, Corsicana, TX 75109Sold

- $--1.004 AcresLOT 98 Waters Edge Dr, Corsicana, TX 75109Sold
- $821,600-- bd-- ba2.5k sqft894 Waters Edge Dr, Corsicana, TX 75109Off Market
- $1,198,800-- bd-- ba3.3k sqft900 Sailboat, Corsicana, TX 75109Off Market
- $435,300-- bd-- ba1.9k sqft915 Waters Edge Dr, Corsicana, TX 75109Off Market
A local agent can set up tours, give advice and negotiate with sellers.
Similar homes
- $975,0005 bd4 ba3k sqft205 Canal St, Corsicana, TX 75109For Sale
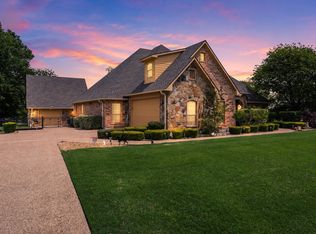 MLS ID #21215803, Julie Teel. NTREIS
 - $1,265,0004 bd3 ba3.4k sqft305 Canal St, Corsicana, TX 75109For Sale
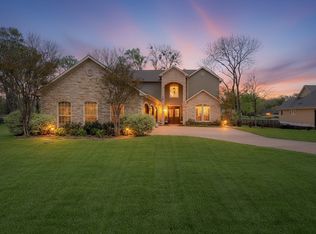 MLS ID #21205047, Celestina Hillock. NTREIS
 - $845,0003 bd3 ba2.7k sqft114 SE County Road 3187, Corsicana, TX 75109For Sale
 MLS ID #21262013, Dana Reamy. NTREIS
 - $925,0004 bd4 ba3k sqft302 Canal St, Corsicana, TX 75109For Sale
 MLS ID #26006855, Hunter Townsend, Hunter Townsend Real Estate. GTARMLS
 - $745,9004 bd4 ba3k sqft3001 Rock Rd, Corsicana, TX 75109For SaleMLS ID #21338561, Laura Smith. NTREIS
- $1,175,0004 bd4 ba3.3k sqft603 El Barco, Corsicana, TX 75109For SaleMLS ID #21158253, Cheryl Blanton. NTREIS
- $919,0004 bd4 ba2.9k sqft7303 S Us Highway 287, Corsicana, TX 75109For SaleMLS ID #21338126, Shelby Donoho. NTREIS
- $929,9995 bd4 ba2.9k sqft2121 SE County Road 2160, Corsicana, TX 75109For SaleMLS ID #21176156, Sherry Frye. NTREIS
- $1,000,0005 bd5 ba4.2k sqft321 El Barco, Corsicana, TX 75109For SaleMLS ID #21282506, Rudy Martinez. NTREIS
- $950,0005 bd5 ba3.9k sqft101 Crepe Myrtle, Corsicana, TX 75109For SaleMLS ID #21265080, Rudy Martinez. NTREIS
- $1,100,0003 bd4 ba3.6k sqft275 Jackson Cir, Kerens, TX 75144For SaleMLS ID #21274467, Patti Taylor. NTREIS
- $625,0004 bd3 ba2.3k sqft209 Waverunner Ct, Corsicana, TX 75109For SaleMLS ID #21257939, Julie Teel. NTREIS
- $850,0004 bd4 ba3k sqft457 SE County Road 3258, Kerens, TX 75144For SaleMLS ID #21274794, Kendle Vitters. NTREIS
- $950,0005 bd3 ba3.5k sqft195 Highview, Streetman, TX 75859For SaleMLS ID #21187627, Tammy Carter. NTREIS
- $799,0004 bd3 ba3.2k sqft606 Sunset Point, Kerens, TX 75144For SaleMLS ID #21194940, Margarita Madera. NTREIS
- $1,050,0003 bd3 ba2.2k sqft13032 Rudys Way, Streetman, TX 75859For SaleMLS ID #21198005, Julie Teel. NTREIS
- $589,5003 bd3 ba3.7k sqft276 Jackson Cir, Kerens, TX 75144For SaleMLS ID #21325035, Julie Teel. NTREIS
- $865,0003 bd2 ba2.5k sqft265 Shadow Oaks, Streetman, TX 75859For SaleMLS ID #21233562, Shelby Donoho. NTREIS
- $530,0003 bd3 ba2.4k sqft3229 Francisco Bay Dr, Kerens, TX 75144For SaleMLS ID #21322961, Tammy Barger. NTREIS
- $1,099,0004 bd4 ba3.4k sqft3016 Lake Ridge Dr, Streetman, TX 75859For SaleMLS ID #21160652, Julie Teel. NTREIS
