Welcome to your dream waterfront oasis! This stunning property boasts an expansive 2800 square feet of open floor plan that seamlessly blends elegance and functionality. The heart of the home is the exquisite chef's kitchen, complete with a built-in refrigerator-freezer and a 6-burner range with griddle, perfect for culinary enthusiasts who crave both style and convenience. The open layout invites natural light to flood the living spaces, creating a warm and inviting ambiance for both relaxing and entertaining.
Retreat to the primary suite, featuring his and hers separate bathrooms for optimal privacy and comfort. This thoughtful design element endures that both partners can enjoy their personal space while still being connected.
The home is adorned with high-end finishes, making it an ideal choice for those who appreciate fine living. The laundry room also has a shower for your fur babies. Step outside to your private paradise, where an outdoor kitchen awaits, ready for summer barbecues and al fresco dining. Wall mounted heaters help to extend the outdoor experience. Enjoy fantastic views from your covered boat dock, complete with a boat lift, making it easy to embark on your next adventure on the water. Whether you are fishing, kayaking, or simply soaking up the sun, this waterfront access enhances your lifestyle to the fullest.
This home is nestled in The Shores, a gated community on Richland Chambers Lake, providing peace of mind and a strong sense of community.
The 3-car garage offers ample space for your vehicles and additional storage needs, making this home as practical as it is beautiful.
Don't miss the charm and functionality of the built-in Murphy beds, ideal for accommodating guests without sacrificing space. This remarkable waterfront property is a perfect blend of luxury and practicality, offering a unique lifestyle opportunity that you don't want to miss. Schedule your private tour today and experience the magic for yourself.
Sold
Price Unknown
934 Waters Edge Dr, Corsicana, TX 75109
4beds
2,800sqft
Farm, Single Family Residence
Built in 2020
1.01 Acres Lot
$1,124,200 Zestimate®
$--/sqft
$3,259 Estimated rent
Home value
$1,124,200
Estimated sales range
Not available
$3,259/mo
Zestimate® history
Owner options
List your home for rent
$3,259/mo
Rent Zestimate®
Find your next renter with Zillow Rental Manager. Plus, with online applications, you can quickly screen prospective tenants – for free.
$3,259/mo
Rent Zestimate®
Refinance and save
$1,255/mo
Est. payment
Refinancing to a lower rate could help reduce your monthly payments and save thousands over the life of the loan.
$1,255/mo
Est. payment
Explore your selling options
Work with a Zillow partner agent
Leverage their expertise and Zillow's premium Showcase listings to get your home seen by more buyers.
Get startedList with your own agent
Get your home in front of millions of buyers by listing it on Zillow.
Learn how to do itSell it yourself
Take full control of how buyers see your home on Zillow by listing For Sale by Owner (FSBO).
List your homeWhat's special
Waterfront oasisCovered boat dockBoat liftOpen floor planOutdoor kitchenHigh-end finishesFantastic views
Zillow last checked:
Listing updated:
Listed by:
Annette Goolsby 0597241 903-499-9909,
Ebby Halliday Realtors 903-499-9909,
Tammy Carter 0499606 903-641-5243,
Ebby Halliday Realtors
Bought with:
Amy Cearnal
Compass RE Texas , LLC
Source: NTREIS,MLS#: 20899339
Facts & features
Interior
Bedrooms & bathrooms
- Bedrooms: 4
- Bathrooms: 4
- Full bathrooms: 3
- 1/2 bathrooms: 1
Primary bedroom
- Features: Ceiling Fan(s), En Suite Bathroom
- Level: First
- Dimensions: 10 x 10
Bedroom
- Features: Ceiling Fan(s)
- Level: First
- Dimensions: 10 x 10
Bedroom
- Features: Ceiling Fan(s)
- Level: First
- Dimensions: 10 x 1
Primary bathroom
- Features: Built-in Features, Dual Sinks, Double Vanity, En Suite Bathroom, Granite Counters, Separate Shower
- Level: First
- Dimensions: 10 x 10
Dining room
- Features: Built-in Features
- Level: First
- Dimensions: 10 x 10
Other
- Features: Built-in Features, Granite Counters, Separate Shower
- Level: First
- Dimensions: 10 x 10
Other
- Features: Built-in Features, Stone Counters
- Level: First
- Dimensions: 10 x 10
Half bath
- Features: Granite Counters
- Level: First
- Dimensions: 10 x 10
Kitchen
- Features: Breakfast Bar, Built-in Features, Eat-in Kitchen, Granite Counters, Kitchen Island, Pantry, Stone Counters, Walk-In Pantry
- Level: First
- Dimensions: 10 x 10
Laundry
- Features: Built-in Features, Granite Counters
- Level: First
- Dimensions: 10 x 10
Living room
- Features: Ceiling Fan(s)
- Level: First
- Dimensions: 10 x 10
Heating
- Central, Electric
Cooling
- Central Air, Electric
Appliances
- Included: Built-In Refrigerator, Wine Cooler
- Laundry: Washer Hookup, Electric Dryer Hookup, Laundry in Utility Room
Features
- Built-in Features, Chandelier, Decorative/Designer Lighting Fixtures, Double Vanity, Eat-in Kitchen, Granite Counters, High Speed Internet, Kitchen Island, Open Floorplan, Pantry, Walk-In Closet(s), Wired for Sound
- Flooring: Luxury Vinyl Plank
- Windows: Window Coverings
- Has basement: No
- Has fireplace: No
Interior area
- Total interior livable area: 2,800 sqft
Property
Parking
- Total spaces: 3
- Parking features: Additional Parking, Concrete, Door-Multi, Garage, Garage Door Opener, Inside Entrance, Garage Faces Side
- Attached garage spaces: 3
Features
- Levels: One
- Stories: 1
- Patio & porch: Other, Patio, Covered
- Exterior features: Built-in Barbecue, Barbecue, Boat Slip, Dock, Fire Pit, Outdoor Grill
- Pool features: None, Community
- Has view: Yes
- View description: Water
- Has water view: Yes
- Water view: Water
- Waterfront features: Boat Dock/Slip, Lake Front, Waterfront
- Body of water: Richland-Chambers
Lot
- Size: 1.01 Acres
- Features: Back Yard, Lawn, Landscaped, Level, Many Trees, Subdivision, Sprinkler System, Waterfront, Retaining Wall
Details
- Additional structures: Boat House
- Parcel number: 63643
Construction
Type & style
- Home type: SingleFamily
- Architectural style: Farmhouse,Modern,Ranch,Traditional,Detached
- Property subtype: Farm, Single Family Residence
Materials
- Fiber Cement, Rock, Stone
- Foundation: Slab
- Roof: Composition
Condition
- Year built: 2020
Utilities & green energy
- Sewer: Aerobic Septic, Septic Tank
- Water: Community/Coop
- Utilities for property: Electricity Available, Electricity Connected, Propane, None, Septic Available, Separate Meters, Sewer Not Available, Underground Utilities, Water Available
Community & HOA
Community
- Features: Boat Facilities, Clubhouse, Fitness Center, Fishing, Lake, Pool, Gated
- Security: Gated Community, Smoke Detector(s)
- Subdivision: The Shores On Richland Chamb
HOA
- Has HOA: Yes
- Services included: All Facilities
- HOA fee: $1,255 annually
- HOA name: PMI Alliance
- HOA phone: 214-295-9661
Location
- Region: Corsicana
Financial & listing details
- Tax assessed value: $911,700
- Annual tax amount: $13,946
- Date on market: 4/10/2025
- Cumulative days on market: 3 days
- Listing terms: Cash,Conventional
- Electric utility on property: Yes
- Road surface type: Asphalt
Price history
| Date | Event | Price |
|---|---|---|
| 5/14/2025 | Sold | -- |
Source: NTREIS #20899339 Report a problem | ||
| 4/21/2025 | Pending sale | $1,139,900$407/sqft |
Source: NTREIS #20899339 Report a problem | ||
| 4/14/2025 | Contingent | $1,139,900$407/sqft |
Source: NTREIS #20899339 Report a problem | ||
| 4/10/2025 | Listed for sale | $1,139,900$407/sqft |
Source: NTREIS #20899339 Report a problem | ||
Public tax history
| Year | Property taxes | Tax assessment |
|---|---|---|
| 2025 | $13,070 +2.8% | $911,700 +0.7% |
| 2024 | $12,711 +9.2% | $905,060 +9.8% |
| 2023 | $11,635 | $824,406 +10% |
| 2022 | -- | $749,460 +6.3% |
| 2021 | -- | $704,770 +703.3% |
| 2020 | -- | $87,730 +6.4% |
| 2019 | -- | $82,470 +25.3% |
| 2017 | -- | $65,800 -22.6% |
| 2016 | -- | $85,000 |
| 2015 | -- | $85,000 |
Find assessor info on the county website
Neighborhood: 75109
Nearby homes
- $951,800-- bd-- ba2.2k sqft936 Waters Edge Dr, Corsicana, TX 75109Off Market
- $995,0003 bd3 ba3.1k sqft930 Waters Edge Dr, Corsicana, TX 75109For Sale

- $1,203,700-- bd-- ba3.3k sqft900 Sailboat, Corsicana, TX 75109Off Market
- $881,6005 bd6 ba2.4k sqft914 Waters Edge Dr, Corsicana, TX 75109Off Market
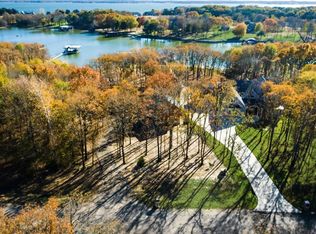
- $942,7003 bd3 ba2.6k sqft904 Sailboat, Corsicana, TX 75109Off Market
- $--4 bd4 ba3.3k sqft902 Waters Edge Dr, Corsicana, TX 75109Sold
- $472,200-- bd-- ba2.3k sqft887 Sailboat, Corsicana, TX 75109Off Market
- $--1.004 AcresLOT 98 Waters Edge Dr, Corsicana, TX 75109Sold
Nearby schools
GreatSchools rating
- 6/10Mildred Elementary SchoolGrades: PK-5Distance: 9.1 mi
- 6/10Mildred High SchoolGrades: 6-12Distance: 9.1 mi
Schools provided by the listing agent
- Elementary: Mildred
- Middle: Mildred
- High: Mildred
- District: Mildred ISD
Source: NTREIS. This data may not be complete. We recommend contacting the local school district to confirm school assignments for this home.
Get a cash offer in 3 minutes
Find out how much your home could sell for in as little as 3 minutes with a no-obligation cash offer.
Estimated market value
$1,124,200
Get a cash offer in 3 minutes
Find out how much your home could sell for in as little as 3 minutes with a no-obligation cash offer.
Estimated market value
$1,124,200
- Texas
- Navarro County
- Corsicana
- 75109
- 934 Waters Edge Dr
Nearby cities
Nearby zip codes
Other Corsicana Topics
