Modern Craftsman lake house with dramatic front gables and expansive windows, perfectly positioned on approximately half an acre of open water frontage on Richland Chambers Lake. Built in 2021, this thoughtfully designed home offers 3 bedrooms, 3 full baths, and over 2,200 square feet of light-filled living space, blending modern finishes with comfortable lakefront living.
Inside, the open-concept layout features a spacious living area with soaring ceilings and a wall of windows capturing stunning lake views. The kitchen is ideal for everyday living and entertaining, with a large island, abundant cabinetry, and seamless flow into the dining and living spaces. A separate game room adds flexibility, while the primary suite offers lake views and a private ensuite bath. Two additional bedrooms provide comfortable accommodations.
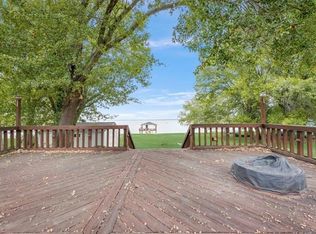
Step outside to an expansive back deck designed for entertaining, complete with a full bathroom just off the patio and a well-appointed wet bar. The backyard includes a pergola-covered area prepped for a hot tub with water, electric, and speakers, a storage shed, and approximately 109 feet of shoreline. The retaining wall has been updated with durable 12-foot panels for long-term stability.
The private dock features a boat lift, dual jet ski lifts, and a sink for easy cleanup after a day on the water. Additional highlights include RV parking with water, electric, and septic hookups, a whole-home smart system controlling security, lighting, HVAC, garage doors, locks, and more, plus attic space ready for future expansion. A propane grill and large misting system enhance outdoor comfort.
Meticulously maintained with evident pride of ownership. Boat, jet skis, hot tub, and most furnishings and appliances are negotiable. Located in Rustling Oaks Estates, this home offers the ideal blend of style, function, and lakefront living for full-time or weekend use.
For sale
Price cut: $101K (9/18)
$949,000
13032 Rudys Way, Streetman, TX 75859
3beds
2,263sqft
Single Family Residence
Built in 2021
0.5 Acres Lot
$921,600 Zestimate®
$419/sqft
$54/mo HOA
What's special
Modern craftsman lake housePropane grillStorage shedExpansive windowsDual jet ski liftsWell-appointed wet barSeparate game room
- 194 days
- 372
- 19
Zillow last checked:
Listing updated:
Listed by:
Julie Teel 0380798 903-874-0003,
RE/MAX Lakeside Dreams 903-874-0003,
Lacey Ogburn 0674345 903-641-5284,
RE/MAX Lakeside Dreams
Source: NTREIS,MLS#: 21198005
Facts & features
Interior
Bedrooms & bathrooms
- Bedrooms: 3
- Bathrooms: 3
- Full bathrooms: 3
Primary bedroom
- Level: First
- Dimensions: 16 x 16
Bedroom
- Level: First
- Dimensions: 12 x 11
Bedroom
- Level: First
- Dimensions: 13 x 12
Primary bathroom
- Level: First
- Dimensions: 5 x 10
Dining room
- Level: First
- Dimensions: 13 x 13
Other
- Level: First
- Dimensions: 5 x 8
Game room
- Level: First
- Dimensions: 15 x 12
Kitchen
- Level: First
- Dimensions: 16 x 19
Living room
- Level: First
- Dimensions: 16 x 34
Heating
- Central, Electric
Cooling
- Central Air, Ceiling Fan(s)
Appliances
- Included: Some Gas Appliances, Convection Oven, Double Oven, Dishwasher, Electric Oven, Electric Water Heater, Disposal, Gas Range, Microwave, Plumbed For Gas, Refrigerator, Trash Compactor, Vented Exhaust Fan, Wine Cooler
- Laundry: Washer Hookup, Dryer Hookup, In Hall, Stacked
Features
- Wet Bar, Built-in Features, Chandelier, Cathedral Ceiling(s), Decorative/Designer Lighting Fixtures, Double Vanity, Eat-in Kitchen, Granite Counters, High Speed Internet, Kitchen Island, Open Floorplan, Pantry, Smart Home, Cable TV, Wired for Data, Walk-In Closet(s), Wired for Sound
- Flooring: Carpet, Granite
- Windows: Window Coverings
- Has basement: No
- Number of fireplaces: 1
- Fireplace features: Decorative, Gas Log, Living Room
Interior area
- Total interior livable area: 2,263 sqft
Property
Parking
- Total spaces: 2
- Parking features: Additional Parking, Circular Driveway, Concrete, Driveway, Garage Faces Front, Garage, Garage Door Opener, Inside Entrance, Kitchen Level, Lighted, RV Access/Parking
- Attached garage spaces: 2
Features
- Levels: One
- Stories: 1
- Patio & porch: Rear Porch, Covered, Deck, Patio
- Pool features: None
- On waterfront: Yes
- Waterfront features: Lake Front
- Body of water: Richland-Chambers
Lot
- Size: 0.5 Acres
Details
- Parcel number: 56574
- Other equipment: Fuel Tank(s), Negotiable
Construction
Type & style
- Home type: SingleFamily
- Architectural style: Craftsman,Detached
- Property subtype: Single Family Residence
Materials
- Brick, Concrete
Condition
- Resale
- Year built: 2021
Utilities & green energy
- Sewer: None
- Water: Community/Coop
- Utilities for property: Electricity Available, Electricity Connected, None, Sewer Not Available, Underground Utilities, Water Available, Cable Available
Community & HOA
Community
- Features: Boat Facilities
- Security: Prewired, Security System Owned, Security System, Carbon Monoxide Detector(s), Fire Alarm, Smoke Detector(s), Security Lights
- Subdivision: Rustling Oaks Estates Ph Ii
HOA
- Has HOA: Yes
- Services included: All Facilities
- HOA fee: $644 annually
- HOA name: Rustling Oaks Estates Poa
- HOA phone: 281-389-1449
Location
- Region: Streetman
Financial & listing details
- Price per square foot: $419/sqft
- Tax assessed value: $734,170
- Annual tax amount: $11,936
- Date on market: 3/20/2026
- Cumulative days on market: 195 days
- Listing terms: Cash,Conventional,FHA
- Road surface type: Asphalt
Estimated market value
$921,600
$876,000 - $968,000
$2,854/mo
Price history
| Date | Event | Price |
|---|---|---|
| 9/18/2026 | Price change | $949,000-9.6%$419/sqft |
Source: NTREIS #21198005 Report a problem | ||
| 6/15/2026 | Price change | $1,050,000-4.5%$464/sqft |
Source: NTREIS #21198005 Report a problem | ||
| 3/20/2026 | Listed for sale | $1,100,000$486/sqft |
Source: NTREIS #21198005 Report a problem | ||
Public tax history
| Year | Property taxes | Tax assessment |
|---|---|---|
| 2025 | $3,816 -8.6% | $734,170 -5.6% |
| 2024 | $4,173 +4.5% | $777,540 +3% |
| 2023 | $3,992 | $754,740 +177.2% |
| 2022 | -- | $272,300 +118.6% |
| 2021 | -- | $124,580 +101.4% |
| 2020 | -- | $61,860 -0.1% |
| 2019 | -- | $61,930 |
| 2017 | -- | $61,930 |
| 2016 | -- | $61,930 |
| 2015 | -- | $61,930 |
Find assessor info on the county website
Monthly payment
Est. payment
Payment breakdown
Explore the cost of this home by adjusting the details. Changes won't be saved.Climate risks
Neighborhood: 75859
Nearby schools
Schools provided by the listing agent
- Elementary: Fairfield
- Middle: Fairfield
- High: Fairfield
- District: Fairfield ISD
Source: NTREIS. This data may not be complete. We recommend contacting the local school district to confirm school assignments for this home.
Similar homes
- $985,0003 bd2 ba2.1k sqft7025 Lake Vista Dr, Streetman, TX 75859For Sale
 MLS ID #21226100, Jason Kramer. NTREIS
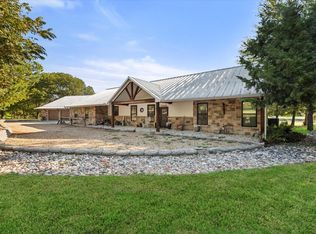
 - $950,0003 bd3 ba2.9k sqft529 La Bota, Corsicana, TX 75109For Sale
 MLS ID #21387885, Dana Reamy. NTREIS
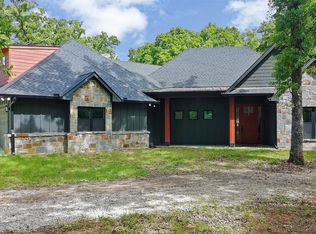
 - $825,0003 bd2 ba2.5k sqft265 Shadow Oaks, Streetman, TX 75859For Sale
 MLS ID #21233562, Shelby Donoho. NTREIS
 - $880,0003 bd3 ba2.1k sqft136 Private Road 197, Streetman, TX 75859For Sale
 MLS ID #21321746, Jennifer Fleming. NTREIS
