A refined waterfront retreat just an easy drive from Dallas, 603 El Barco offers the perfect setting for luxurious lakefront living, weekend escapes, and effortless entertaining. This thoughtfully designed 4-bedroom, 4-bath home pairs quality craftsmanship with a warm, inviting atmosphere and beautiful water views.
The expansive open-concept living area is anchored by a striking stone fireplace, custom knotty alder built-ins, and walls of windows overlooking the lake. At the heart of the home, an oversized kitchen island creates a natural gathering place for everything from relaxed mornings to memorable celebrations. Stainless steel appliances, a nugget ice maker, generous storage, and beautifully crafted cabinetry complete this impressive entertaining space.
The private primary suite is designed as a true retreat, featuring a spa-inspired bath with a walk-in shower, abundant built-ins, and a thoughtfully planned closet with peninsula storage and direct access to the spacious laundry room. Two additional split bedrooms are located on the main level, while an upstairs bedroom with a private bath provides an ideal bunk room or guest suite. A dedicated office offers additional flexibility for working remotely or accommodating overnight guests.
Outdoor living is equally inviting. Relax or entertain beneath the tiled back porch with its vaulted, wood-paneled ceiling, then head to the private boathouse featuring two boat slips and a waterfront seating area. Spend your days boating, fishing, and gathering by the water, followed by peaceful evenings and sunset views. A sprinkler system supplied by lake water makes maintaining the grounds convenient.
Additional highlights include plantation shutters, durable porcelain tile, comfortable carpeting, and fully decked storage above the garage. More than a home, 603 El Barco is a beautifully crafted waterfront escape offering comfort, connection, and the relaxed luxury of lake living—all within easy reach of Dallas.
For sale
Price cut: $25K (7/17)
$1,175,000
603 El Barco, Corsicana, TX 75109
4beds
3,356sqft
:
Get pre-qualified$7,855/mo
Single Family Residence
Built in 2014
1.07 Acres Lot
$1,144,000 Zestimate®
$350/sqft
$43/mo HOA
What's special
Waterfront seating areaStriking stone fireplaceDedicated officeComfortable carpetingStainless steel appliancesAbundant built-insOversized kitchen island
- 181 days |
- 364 |
- 21 |
Zillow last checked:
Listing updated:
Listed by:
Cheryl Blanton 0446708,
Christie's Lone Star 214-821-3336
Source: NTREIS,MLS#: 21158253
Facts & features
Interior
Bedrooms & bathrooms
- Bedrooms: 4
- Bathrooms: 4
- Full bathrooms: 4
Primary bedroom
- Features: Built-in Features, Closet Cabinetry, Ceiling Fan(s), Dual Sinks, En Suite Bathroom, Garden Tub/Roman Tub, Separate Shower, Walk-In Closet(s)
- Level: First
- Dimensions: 18 x 16
Bedroom
- Features: Ceiling Fan(s), Split Bedrooms, Walk-In Closet(s)
- Level: First
- Dimensions: 13 x 12
Bedroom
- Features: Ceiling Fan(s), Walk-In Closet(s)
- Level: First
- Dimensions: 13 x 12
Bedroom
- Features: En Suite Bathroom
- Level: Second
- Dimensions: 0 x 0
Dining room
- Features: Built-in Features
- Level: First
- Dimensions: 12 x 13
Kitchen
- Features: Built-in Features, Eat-in Kitchen, Granite Counters, Kitchen Island, Pantry, Walk-In Pantry
- Level: First
- Dimensions: 20 x 18
Laundry
- Features: Built-in Features, Granite Counters, Utility Sink
- Level: First
- Dimensions: 14 x 12
Living room
- Features: Built-in Features, Ceiling Fan(s), Fireplace
- Level: First
- Dimensions: 0 x 0
Office
- Features: Built-in Features, Ceiling Fan(s)
- Level: First
- Dimensions: 12 x 13
Storage room
- Features: Other
- Level: Second
- Dimensions: 0 x 0
Heating
- Central, Fireplace(s), Propane
Cooling
- Central Air, Ceiling Fan(s), Electric
Appliances
- Included: Double Oven, Dishwasher, Gas Cooktop, Disposal, Gas Oven, Ice Maker, Microwave, Tankless Water Heater
- Laundry: Gas Dryer Hookup, Laundry in Utility Room
Features
- Built-in Features, Decorative/Designer Lighting Fixtures, Eat-in Kitchen, Granite Counters, Kitchen Island, Open Floorplan, Pantry, Vaulted Ceiling(s), Natural Woodwork, Walk-In Closet(s)
- Flooring: Carpet, Ceramic Tile
- Windows: Shutters, Window Coverings
- Has basement: No
- Number of fireplaces: 1
- Fireplace features: Decorative, Den, Masonry, Propane
Interior area
- Total interior livable area: 3,356 sqft
Video & virtual tour
Property
Parking
- Total spaces: 3
- Parking features: Additional Parking, Driveway, Epoxy Flooring, Garage, Garage Door Opener, On Site, Open, Garage Faces Side, On Street
- Attached garage spaces: 3
- Has uncovered spaces: Yes
Features
- Levels: One and One Half
- Patio & porch: Rear Porch, Covered
- Exterior features: Boat Slip, Rain Gutters, Fire Pit
- Pool features: None
- Fencing: None
- On waterfront: Yes
- Waterfront features: Lake Front, Waterfront
Lot
- Size: 1.07 Acres
- Features: Back Yard, Cleared, Lawn, Landscaped, Subdivision, Sprinkler System, Few Trees, Waterfront, Retaining Wall
- Residential vegetation: Cleared
Details
- Parcel number: 62330
Construction
Type & style
- Home type: SingleFamily
- Architectural style: Traditional,Detached
- Property subtype: Single Family Residence
- Attached to another structure: Yes
Materials
- Rock, Stone, Stucco
- Foundation: Slab
- Roof: Composition
Condition
- Year built: 2014
Utilities & green energy
- Sewer: Septic Tank
- Water: Community/Coop
- Utilities for property: Electricity Available, Electricity Connected, Propane, None, Septic Available, Separate Meters, Underground Utilities, Water Available
Green energy
- Energy efficient items: Insulation
Community & HOA
Community
- Features: Boat Facilities, Dock
- Security: Security System, Carbon Monoxide Detector(s), Smoke Detector(s)
- Subdivision: Vista Ridge
HOA
- Has HOA: Yes
- Services included: Association Management, Maintenance Grounds
- HOA fee: $520 annually
- HOA name: Vista Ridge Owners Association
- HOA phone: 214-763-5859
Location
- Region: Corsicana
Financial & listing details
- Price per square foot: $350/sqft
- Tax assessed value: $1,028,920
- Annual tax amount: $9,852
- Date on market: 2/2/2026
- Cumulative days on market: 182 days
- Listing terms: Cash,Conventional,FHA,VA Loan
Estimated market value
$1,144,000
$1.09M - $1.20M
$3,470/mo
Price history
| Date | Event | Price |
|---|---|---|
| 7/17/2026 | Price change | $1,175,000-2.1%$350/sqft |
Source: NTREIS #21158253 Report a problem | ||
| 5/24/2026 | Price change | $1,200,000-5.9%$358/sqft |
Source: NTREIS #21158253 Report a problem | ||
| 4/16/2026 | Price change | $1,275,000-5.6%$380/sqft |
Source: NTREIS #21158253 Report a problem | ||
| 2/2/2026 | Listed for sale | $1,350,000$402/sqft |
Source: NTREIS #21158253 Report a problem | ||
Public tax history
| Year | Property taxes | Tax assessment |
|---|---|---|
| 2025 | $7,715 -1.3% | $646,440 +10% |
| 2024 | $7,820 | $587,673 +10% |
| 2023 | -- | $534,248 +10% |
| 2022 | -- | $485,680 -6.7% |
| 2021 | -- | $520,730 -1.7% |
| 2020 | -- | $529,950 +4% |
| 2019 | -- | $509,530 |
| 2017 | -- | $509,530 -0.3% |
| 2016 | -- | $511,250 +1.5% |
| 2015 | -- | $503,570 |
Find assessor info on the county website
Monthly payment
Est. payment
Payment breakdown
Explore the cost of this home by adjusting the details. Changes won't be saved.Climate risks
Neighborhood: 75109
Nearby schools
GreatSchools rating
- 6/10Mildred Elementary SchoolGrades: PK-5Distance: 7.9 mi
- 6/10Mildred High SchoolGrades: 6-12Distance: 7.9 mi
Schools provided by the listing agent
- Elementary: Mildred
- Middle: Mildred
- High: Mildred
- District: Mildred ISD
Source: NTREIS. This data may not be complete. We recommend contacting the local school district to confirm school assignments for this home.
- $856,400-- bd-- ba2.8k sqft601 El Barco, Corsicana, TX 75109Off Market
- $--2.75 AcresLOT-12R El Barco, Corsicana, TX 75109Sold

- $789,100-- bd-- ba3.5k sqft517 El Barco, Corsicana, TX 75109Off Market
- $--3 bd3 ba2.5k sqft609 El Barco, Corsicana, TX 75109Sold
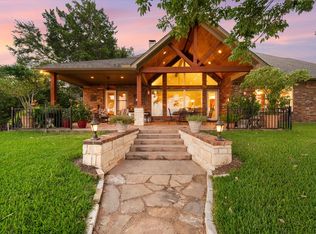
- $1,595,9004 bd5 ba4k sqft515 El Barco, Corsicana, TX 75109For Sale
- $1,018,900-- bd-- ba3.5k sqft611 El Barco, Corsicana, TX 75109Off Market
- $706,200-- bd-- ba2.1k sqft511 El Barco, Corsicana, TX 75109Off Market
- $567,6004 bd3 ba3k sqft416 Fiddler Ln, Corsicana, TX 75109Off Market
A local agent can set up tours, give advice and negotiate with sellers.
Similar homes
- $1,265,0004 bd3 ba3.4k sqft305 Canal St, Corsicana, TX 75109For Sale
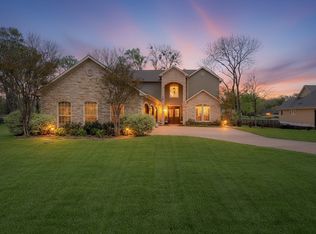 MLS ID #21205047, Celestina Hillock. NTREIS
 - $1,595,9004 bd5 ba4k sqft515 El Barco, Corsicana, TX 75109For Sale
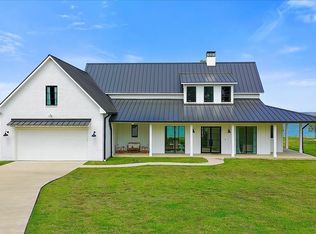 MLS ID #20822263, Ellen Lewis. NTREIS
 - $995,0003 bd3 ba3.1k sqft930 Waters Edge Dr, Corsicana, TX 75109For Sale
 MLS ID #21313833, Celestina Hillock. NTREIS
 - $975,0005 bd4 ba3k sqft205 Canal St, Corsicana, TX 75109For Sale
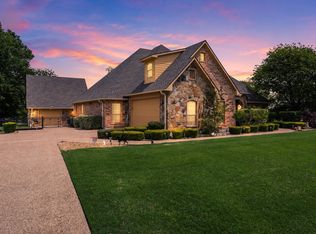 MLS ID #21215803, Julie Teel. NTREIS
 - $1,100,0003 bd4 ba3.6k sqft275 Jackson Cir, Kerens, TX 75144For SaleMLS ID #21274467, Patti Taylor. NTREIS
- $919,0004 bd4 ba2.9k sqft7303 S Us Highway 287, Corsicana, TX 75109For SaleMLS ID #21338126, Shelby Donoho. NTREIS
- $845,0003 bd3 ba2.7k sqft114 SE County Road 3187, Corsicana, TX 75109For SaleMLS ID #21262013, Dana Reamy. NTREIS
- $929,9995 bd4 ba2.9k sqft2121 SE County Road 2160, Corsicana, TX 75109For SaleMLS ID #21176156, Sherry Frye. NTREIS
- $1,750,0004 bd3 ba3.7k sqft1140 The Shores Dr, Corsicana, TX 75109For SaleMLS ID #20924251, Libby Hamer. NTREIS
- $799,0004 bd3 ba3.2k sqft606 Sunset Point, Kerens, TX 75144For SaleMLS ID #21194940, Margarita Madera. NTREIS
- $925,0004 bd4 ba3k sqft302 Canal St, Corsicana, TX 75109For SaleMLS ID #26006855, Hunter Townsend, Hunter Townsend Real Estate. GTARMLS
- $1,099,0004 bd4 ba3.4k sqft3016 Lake Ridge Dr, Streetman, TX 75859For SaleMLS ID #21160652, Julie Teel. NTREIS
- $589,5003 bd3 ba3.7k sqft276 Jackson Cir, Kerens, TX 75144For SaleMLS ID #21325035, Julie Teel. NTREIS
- $850,0004 bd4 ba3k sqft457 SE County Road 3258, Kerens, TX 75144For SaleMLS ID #21274794, Kendle Vitters. NTREIS
- $1,140,0004 bd4 ba3k sqft211 N Beverly Dr, Malakoff, TX 75148For SaleMLS ID #21291530, Valerie Bahm. NTREIS
- $625,0004 bd3 ba2.3k sqft209 Waverunner Ct, Corsicana, TX 75109For SaleMLS ID #21257939, Julie Teel. NTREIS
- $1,570,0004 bd4 ba3.7k sqft11077 S Us Highway 287 #1, Kerens, TX 75144For SaleMLS ID #21130046, Sheryl McMinn. NTREIS
- $975,0004 bd3 ba2.3k sqft516 Arrowwood Beach Rd, Trinidad, TX 75163For SaleMLS ID #21298277, Liz Loncar. NTREIS
- $1,675,0004 bd5 ba3.8k sqft3244 Francisco Bay Dr, Kerens, TX 75144For SaleMLS ID #21126667, Mariah Lacey. NTREIS
- $697,0004 bd3 ba3.2k sqft133 Crestview Dr, Corsicana, TX 75109For SaleMLS ID #21114448, Kimme Marshall. NTREIS
