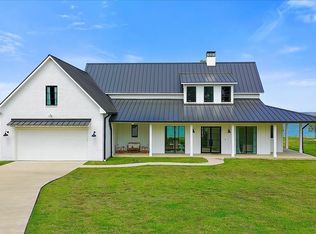
This custom-built home is situated on a rare 3.4-acre estate with a phenomenal 480 feet of pristine waterfrontage, protected by a steel retaining wall with a concrete sidewalk. The property is strategically designed to capture ample water views from nearly every room, with an industrial modern style. It offers 3,800 sq. ft. of living space, 4 Bedrooms, and 5 baths. The Primary Suite is conveniently located on the main level, while a second, equally spacious Primary Suite is located upstairs, plus a second living-game room, an additional guest room, and a huge bunk room for the kids with a full bathroom. Open concept kitchen with gas stove, two ovens, two dishwashers, ample cabinet space, and two large pantry areas. The 3-car garage features ample storage, 18-foot ceilings, a pass-through carport, and a circular drive for ease of boat or RV parking. This marine dream features a Boat Dock with two boat slips with custom boat lifts, cradles, and two jet ski lifts. The expansive covered patio creates a true outdoor living area for year-round entertaining and sunset viewing. The backyard is an adventure park unto itself, featuring a custom pirate ship playhouse and an exhilarating zipline that runs toward the lake. This property is the ultimate retreat for multi-generational living, entertaining, and outdoor recreation. Come tour the property on Richland Chambers Lake, Texas's third-largest inland reservoir and premier sailing basin.
For sale
Price cut: $25K (5/21)
$1,675,000
3244 Francisco Bay Dr, Kerens, TX 75144
4beds
3,800sqft
:
Get pre-qualified$11,302/mo
Single Family Residence
Built in 2017
3.48 Acres Lot
$1,594,400 Zestimate®
$441/sqft
$167/mo HOA
What's special
Gas stoveTwo ovens and dishwashersChic modern farmhouse designSecond living-game roomAdditional guest roomOpen concept kitchenAmple cabinet space
- 234 days |
- 272 |
- 22 |
Zillow last checked:
Listing updated:
Listed by:
Mariah Lacey 0647061 214-714-5315,
Lake Homes Realty, LLC 832-283-3233
Source: NTREIS,MLS#: 21126667
Facts & features
Interior
Bedrooms & bathrooms
- Bedrooms: 4
- Bathrooms: 5
- Full bathrooms: 5
Primary bedroom
- Features: Closet Cabinetry, Ceiling Fan(s), Dual Sinks, En Suite Bathroom, Granite Counters, Garden Tub/Roman Tub, Separate Shower, Walk-In Closet(s)
- Level: First
- Dimensions: 15 x 14
Primary bedroom
- Features: Closet Cabinetry, Ceiling Fan(s), Dual Sinks, En Suite Bathroom, Linen Closet, Separate Shower, Walk-In Closet(s)
- Level: Second
- Dimensions: 15 x 17
Bedroom
- Features: Built-in Features, Ceiling Fan(s), En Suite Bathroom, Walk-In Closet(s)
- Level: Second
- Dimensions: 30 x 17
Living room
- Level: First
- Dimensions: 40 x 30
Living room
- Features: Built-in Features, Ceiling Fan(s)
- Level: Second
- Dimensions: 20 x 20
Heating
- Electric
Cooling
- Central Air, Electric
Appliances
- Included: Double Oven, Dishwasher, Gas Cooktop, Disposal, Gas Range, Microwave, Refrigerator, Vented Exhaust Fan
- Laundry: Dryer Hookup, ElectricDryer Hookup, Laundry in Utility Room
Features
- Built-in Features, Chandelier, Dry Bar, Decorative/Designer Lighting Fixtures, Eat-in Kitchen, Granite Counters, High Speed Internet, Kitchen Island, Multiple Master Suites, Open Floorplan, Pantry, Smart Home, Cable TV, Vaulted Ceiling(s), Walk-In Closet(s), Wired for Sound
- Flooring: Ceramic Tile, Hardwood
- Has basement: No
- Number of fireplaces: 1
- Fireplace features: Living Room, Masonry
Interior area
- Total interior livable area: 3,800 sqft
Video & virtual tour
Property
Parking
- Total spaces: 5
- Parking features: Attached Carport, Additional Parking, Circular Driveway, Concrete, Drive Through, Driveway, Garage, Garage Door Opener, Boat, RV Access/Parking
- Attached garage spaces: 3
- Carport spaces: 2
Features
- Levels: Two
- Stories: 2
- Patio & porch: Covered, Mosquito System
- Exterior features: Awning(s), Boat Slip, Dock, Fire Pit, Lighting, Misting System, Outdoor Grill, Outdoor Living Area, Other, Playground, Permeable Paving, Rain Gutters, RV Hookup, Storage
- Pool features: None
- Has view: Yes
- View description: Water
- Has water view: Yes
- Waterfront features: Boat Dock/Slip, Boat Ramp/Lift Access, Lake Front, Waterfront
- Body of water: Richland-Chambers
Lot
- Size: 3.48 Acres
- Features: Acreage, Back Yard, Hardwood Trees, Lawn, Landscaped, Native Plants, Subdivision, Sprinkler System, Few Trees, Waterfront, Retaining Wall
- Residential vegetation: Grassed, Partially Wooded
Details
- Additional structures: RV/Boat Storage, Shed(s), See Remarks, Storage, Workshop
- Parcel number: 61146
Construction
Type & style
- Home type: SingleFamily
- Architectural style: Farmhouse,Modern
- Property subtype: Single Family Residence
- Attached to another structure: Yes
Materials
- Board & Batten Siding, Brick
- Foundation: Pillar/Post/Pier
- Roof: Composition
Condition
- Year built: 2017
Utilities & green energy
- Sewer: Aerobic Septic, Private Sewer
- Water: Community/Coop
- Utilities for property: Electricity Available, Electricity Connected, Natural Gas Available, Propane, Sewer Available, Septic Available, Separate Meters, Water Available, Cable Available
Community & HOA
Community
- Features: Boat Facilities, Fishing, Gated, Lake
- Subdivision: Francisco Bay I
HOA
- Has HOA: Yes
- Services included: Maintenance Grounds
- HOA fee: $1,000 semi-annually
- HOA name: Francisco Bay Poa
- HOA phone: 000-000-0000
Location
- Region: Kerens
Financial & listing details
- Price per square foot: $441/sqft
- Tax assessed value: $1,441,800
- Annual tax amount: $17,204
- Date on market: 12/11/2025
- Cumulative days on market: 236 days
- Listing terms: All Inclusive Trust Deed,Cash,Conventional,1031 Exchange,FHA,VA Loan
- Exclusions: Upstairs rug and couch on the second floor. Tool chest in the garage.
Estimated market value
$1,594,400
$1.51M - $1.67M
$4,180/mo
Price history
| Date | Event | Price |
|---|---|---|
| 5/21/2026 | Price change | $1,675,000-1.5%$441/sqft |
Source: NTREIS #21126667 Report a problem | ||
| 12/11/2025 | Listed for sale | $1,700,000$447/sqft |
Source: NTREIS #21126667 Report a problem | ||
Public tax history
| Year | Property taxes | Tax assessment |
|---|---|---|
| 2025 | $17,018 +19% | $1,108,800 +20% |
| 2024 | $14,299 +20.6% | $924,000 +20% |
| 2023 | $11,858 | $770,000 |
| 2022 | -- | $770,000 +20.1% |
| 2021 | -- | $640,970 |
| 2020 | -- | $640,970 +19.6% |
| 2019 | -- | $536,020 +365.2% |
| 2017 | -- | $115,230 +48.3% |
| 2016 | -- | $77,700 |
| 2015 | -- | $77,700 |
Find assessor info on the county website
Monthly payment
Est. payment
Payment breakdown
Explore the cost of this home by adjusting the details. Changes won't be saved.Climate risks
Neighborhood: 75144
Nearby schools
GreatSchools rating
- 4/10Kerens SchoolGrades: PK-12Distance: 4.4 mi
Schools provided by the listing agent
- Elementary: Kerens
- Middle: Kerens
- High: Kerens
- District: Kerens ISD
Source: NTREIS. This data may not be complete. We recommend contacting the local school district to confirm school assignments for this home.
- $165,0001.14 AcresLot 24 Francisco Bay, Kerens, TX 75144Lot/Land
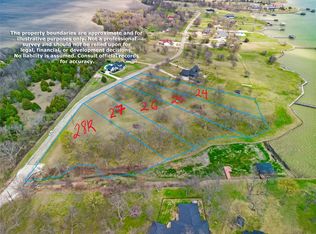
- $165,0001.14 AcresLOT 25 Francisco Bay Dr, Kerens, TX 75144Lot/Land
- $125,0000.87 AcresLOT 26 Francisco Bay Dr, Kerens, TX 75144Lot/Land
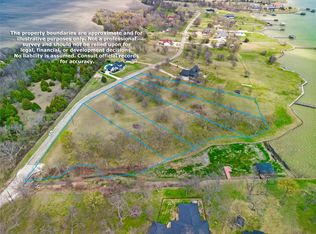
- $1,001,2004 bd3 ba3.2k sqft3232 Francisco Bay Dr, Kerens, TX 75144Off Market
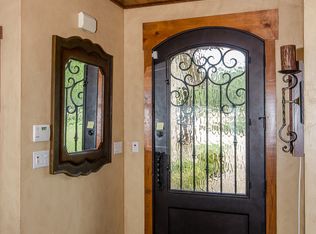
- $361,000-- bd-- ba1.9k sqft3243 Francisco Bay Dr, Kerens, TX 75144Off Market
- $115,0000.78 AcresLOT 27 Francisco Bay Dr, Kerens, TX 75144Lot/Land
- $--3 bd2 ba1.8k sqft3245 Francisco Bay Dr, Kerens, TX 75144Sold
- $539,9003 bd2 ba1.9k sqft3233 Francisco Bay Dr, Kerens, TX 75144For Sale
A local agent can set up tours, give advice and negotiate with sellers.
Similar homes
- $1,570,0004 bd4 ba3.7k sqft11077 S Us Highway 287 #1, Kerens, TX 75144For Sale
 MLS ID #21130046, Sheryl McMinn. NTREIS
 - $1,795,0004 bd4 ba3.7k sqft11077 S Us Highway 287, Kerens, TX 75144For SaleMLS ID #20638562, Sheryl McMinn. NTREIS
- $1,825,0004 bd5 ba3.3k sqft12690 SE County Road 3330, Kerens, TX 75144For Sale
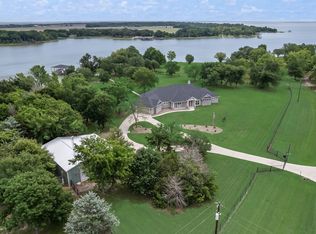 MLS ID #21224489, Julie Teel. NTREIS
 - $1,595,9004 bd5 ba4k sqft515 El Barco, Corsicana, TX 75109For Sale
 MLS ID #20822263, Ellen Lewis. NTREIS
 - $1,495,0004 bd3 ba3.8k sqft10193 County Road 4240, Kerens, TX 75144For SaleMLS ID #85817864, Janice Carrabba, Tammy Bateman Properties. HAR
- $850,0004 bd4 ba3k sqft457 SE County Road 3258, Kerens, TX 75144For SaleMLS ID #21274794, Kendle Vitters. NTREIS
- $1,750,0004 bd3 ba3.7k sqft1140 The Shores Dr, Corsicana, TX 75109For SaleMLS ID #20924251, Libby Hamer. NTREIS
- $1,265,0004 bd3 ba3.4k sqft305 Canal St, Corsicana, TX 75109For SaleMLS ID #21205047, Celestina Hillock. NTREIS
- $1,175,0004 bd4 ba3.3k sqft603 El Barco, Corsicana, TX 75109For SaleMLS ID #21158253, Cheryl Blanton. NTREIS
- $1,499,0003 bd2 ba2.8k sqft2547 Groves Dr, Tool, TX 75143For SaleMLS ID #21312215, Lynsey Grissom. NTREIS
- $1,800,0005 bd4 ba4.2k sqft308 Saint Andrews Dr, Mabank, TX 75156For SaleMLS ID #21335229, Tammy Hosch. NTREIS
- $1,100,0003 bd4 ba3.6k sqft275 Jackson Cir, Kerens, TX 75144For SaleMLS ID #21274467, Patti Taylor. NTREIS
- $1,690,0004 bd4 ba3.5k sqft214 Hide A Way Dr, Mabank, TX 75156For SaleMLS ID #21283969, Courtney Dickens Johnson. NTREIS
- $995,0003 bd3 ba3.1k sqft930 Waters Edge Dr, Corsicana, TX 75109For SaleMLS ID #21313833, Celestina Hillock. NTREIS
- $1,350,0006 bd7 ba4k sqft1144 Paradise Cv, Streetman, TX 75859For SaleMLS ID #21271785, Julie Teel. NTREIS
- $1,000,0005 bd5 ba4.2k sqft321 El Barco, Corsicana, TX 75109For SaleMLS ID #21282506, Rudy Martinez. NTREIS
- $950,0005 bd5 ba3.9k sqft101 Crepe Myrtle, Corsicana, TX 75109For SaleMLS ID #21265080, Rudy Martinez. NTREIS
- $919,0004 bd4 ba2.9k sqft7303 S Us Highway 287, Corsicana, TX 75109For SaleMLS ID #21338126, Shelby Donoho. NTREIS
- $929,9995 bd4 ba2.9k sqft2121 SE County Road 2160, Corsicana, TX 75109For SaleMLS ID #21176156, Sherry Frye. NTREIS
- $1,750,0005 bd4 ba3.3k sqft229 N Beverly Dr, Malakoff, TX 75148For SaleMLS ID #21299542, Debbie French. NTREIS
