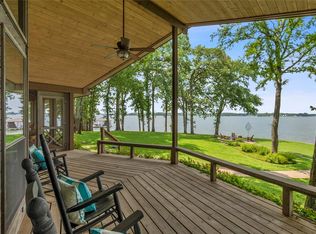
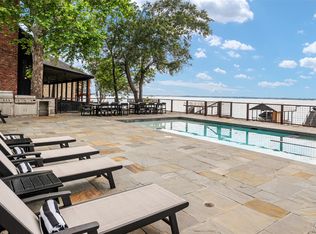
Hill Country-inspired waterfront home just off open water offering expansive lake views from a protected waterfront setting in one of Cedar Creek Lake's most desirable neighborhoods. Enjoy evenings by the pool and spa accented by fire features, added in 2022, with generous composite deck space and an elevated covered patio spanning the waterside of the home and designed for outdoor living. Meticulously maintained with recent improvements including a Class 3 impact-resistant roof (2025), new windows (2024), new water heaters (2025), and epoxy garage flooring. Mature oak trees and extensive landscaping complement the home's stone and wood exterior, enhancing its lakehouse charm on a spacious .38-acre lot.
At the water's edge, the boathouse includes a covered sitting area, boat cradle lift, dual personal watercraft cradle lifts, decorative below-deck LED lighting, and a waterside stone firepit—the perfect place to unwind after a day on the water.
Walls of windows fill the open-concept living, kitchen, and dining areas with natural light while showcasing the water views. Interior features include hand-scraped wood floors, exposed wood beams, and soaring ceilings. The cook's kitchen offers a gas cooktop, stainless steel appliances, island with bar seating, built-in ice machine, and pantry.
The main level includes a waterside primary suite with patio access, lake views, dual vanities, walk-in shower, and walk-in closet, along with a secondary bedroom and full bath. Upstairs offers a second living area with built in bar with beverage fridges and walks out to a balcony with open-water views, three additional bedrooms, plus an additional built-in bunk room. Seller is offering the property furnished, providing a convenient opportunity to begin enjoying lake life right away. A long driveway provides ample parking for family and guests. Conveniently located near The Dock, The Whistlestop, and Historic Downtown Malakoff with coffee shops, boutiques, and more.
For sale
$1,750,000
229 N Beverly Dr, Malakoff, TX 75148
5beds
3,374sqft
:
Get pre-qualified$11,447/mo
Single Family Residence
Built in 2010
0.38 Acres Lot
$1,652,400 Zestimate®
$519/sqft
$-- HOA
What's special
Boat cradle liftMature oak treesHand-scraped wood floorsStainless steel appliancesProtected waterfront settingBalcony with open-water viewsWater views
- 58 days |
- 432 |
- 26 |
Zillow last checked:
Listing updated:
Listed by:
Debbie French 0529891 903-340-8590,
Ebby Halliday Realtors 903-340-8590
Source: NTREIS,MLS#: 21299542
Facts & features
Interior
Bedrooms & bathrooms
- Bedrooms: 5
- Bathrooms: 4
- Full bathrooms: 4
Primary bedroom
- Level: First
- Dimensions: 0 x 0
Living room
- Level: First
- Dimensions: 0 x 0
Heating
- Central, Electric
Cooling
- Central Air, Electric
Appliances
- Included: Dishwasher, Electric Oven, Disposal, Gas Range, Ice Maker, Microwave, Refrigerator, Washer
- Laundry: Washer Hookup, Dryer Hookup, Laundry in Utility Room
Features
- Kitchen Island, Open Floorplan, Pantry, Smart Home, Natural Woodwork, Walk-In Closet(s), Wired for Sound
- Flooring: Carpet, Ceramic Tile, Wood
- Has basement: No
- Has fireplace: No
- Fireplace features: None
Interior area
- Total interior livable area: 3,374 sqft
Video & virtual tour
Property
Parking
- Total spaces: 2
- Parking features: Concrete, Door-Multi, Driveway, Epoxy Flooring, Garage, Garage Door Opener, Oversized
- Attached garage spaces: 2
Features
- Levels: Two
- Stories: 1
- Patio & porch: Rear Porch, Deck, Patio, Covered
- Exterior features: Boat Slip, Dock, Fire Pit, Rain Gutters
- Pool features: Heated, In Ground, Pool
- Has spa: Yes
- Spa features: Hot Tub
- Fencing: Partial,Wrought Iron
- Has view: Yes
- View description: Water
- Has water view: Yes
- Waterfront features: Boat Dock/Slip, Boat Ramp/Lift Access, Lake Front, Waterfront
- Body of water: Cedar Creek
Lot
- Size: 0.38 Acres
- Dimensions: 75 x 220 x 80 x 220
- Features: Back Yard, Lawn, Landscaped, Level, Subdivision, Sprinkler System, Few Trees, Waterfront, Retaining Wall
Details
- Additional structures: Boat House
- Parcel number: 46800000006060
- Other equipment: Satellite Dish
Construction
Type & style
- Home type: SingleFamily
- Architectural style: Ranch
- Property subtype: Single Family Residence
Materials
- Rock, Stone, Wood Siding
- Foundation: Slab
- Roof: Composition,Metal
Condition
- Year built: 2010
Utilities & green energy
- Sewer: Septic Tank
- Water: Public
- Utilities for property: Septic Available, Water Available
Community & HOA
Community
- Security: Smoke Detector(s)
- Subdivision: Briarwood Harbor Sub
HOA
- Has HOA: No
Location
- Region: Malakoff
Financial & listing details
- Price per square foot: $519/sqft
- Annual tax amount: $12,755
- Date on market: 6/13/2026
- Cumulative days on market: 59 days
- Listing terms: Cash,Conventional
Estimated market value
$1,652,400
$1.57M - $1.74M
$3,696/mo
Price history
| Date | Event | Price |
|---|---|---|
| 6/13/2026 | Listed for sale | $1,750,000+28.7%$519/sqft |
Source: NTREIS #21299542 Report a problem | ||
| 12/13/2021 | Sold | -- |
Source: Ebby Halliday solds #14703784_75148 Report a problem | ||
| 11/10/2021 | Pending sale | $1,360,000$403/sqft |
Source: Henderson County BOR #96469 Report a problem | ||
| 11/10/2021 | Contingent | $1,360,000$403/sqft |
Source: NTREIS #14703784 Report a problem | ||
| 11/5/2021 | Listed for sale | $1,360,000+66.9%$403/sqft |
Source: NTREIS #14703784 Report a problem | ||
| 6/27/2015 | Listing removed | $815,000$242/sqft |
Source: Johnson Monroe Realtors Report a problem | ||
| 5/18/2015 | Listed for sale | $815,000$242/sqft |
Source: Johnson Monroe, Realtors Report a problem | ||
Public tax history
Tax history is unavailable.
Monthly payment
Est. payment
Payment breakdown
Explore the cost of this home by adjusting the details. Changes won't be saved.Climate risks
Neighborhood: 75148
Nearby schools
GreatSchools rating
- 8/10Malakoff Elementary SchoolGrades: PK-4Distance: 2 mi
- 5/10Malakoff Middle SchoolGrades: 7-8Distance: 1.1 mi
- 6/10Malakoff High SchoolGrades: 9-12Distance: 1.3 mi
Schools provided by the listing agent
- Elementary: Malakoff
- Middle: Malakoff
- High: Malakoff
- District: Malakoff ISD
Source: NTREIS. This data may not be complete. We recommend contacting the local school district to confirm school assignments for this home.
- $724,900-- bd3 ba2.2k sqft231 N Beverly Dr, Malakoff, TX 75148Off Market
- $580,100-- bd2 ba2.2k sqft227 N Beverly Dr, Malakoff, TX 75148Off Market
- $639,5003 bd2 ba1.6k sqft233 N Beverly Dr, Malakoff, TX 75148Off Market

- $1,279,2004 bd3 ba2.5k sqft235 N Beverly Dr, Malakoff, TX 75148Off Market
- $603,400-- bd2 ba1.7k sqft223 N Beverly Dr, Malakoff, TX 75148Off Market
- $393,2003 bd2 ba2.1k sqft224 N Beverly Dr, Malakoff, TX 75148Off Market
- $--0.47 acresN Beverly Dr, Malakoff, TX 75148Off Market
- $--0.47 acresN Beverly Dr, Malakoff, TX 75148Sold
A local agent can set up tours, give advice and negotiate with sellers.
A local lender can help you make sure your offer is ready when you are.
Similar homes
- $1,599,0005 bd4 ba4.4k sqft11 Westview Cir, Malakoff, TX 75148For Sale
 MLS ID #21167653, Scott Sargent. NTREIS
 - $1,700,0005 bd4 ba3.1k sqft143 Shoreline Dr, Malakoff, TX 75148For Sale
 MLS ID #21270230, Holly Davis. NTREIS
 - $1,140,0004 bd4 ba3k sqft211 N Beverly Dr, Malakoff, TX 75148For Sale
 MLS ID #21291530, Valerie Bahm. NTREIS
 - $1,800,0005 bd4 ba4.2k sqft308 Saint Andrews Dr, Mabank, TX 75156For Sale
 MLS ID #21335229, Tammy Hosch. NTREIS
 - $1,750,0004 bd3 ba2.6k sqft132 Goodknight Ranch Rd, Trinidad, TX 75163For SaleMLS ID #21284050, Debbie French. NTREIS
- $1,150,0003 bd3 ba2.4k sqft5366 Point Lavista Vis, Malakoff, TX 75148For SaleMLS ID #21346648, Debbie French. NTREIS
- $1,150,0003 bd3 ba2.4k sqft5366 Point La Vis, Malakoff, TX 75148For SaleMLS ID #113265, Debbie French. Henderson County BOR
- $2,175,0005 bd6 ba3k sqft4522 E Cove Ct, Malakoff, TX 75148For SaleMLS ID #21249456, Thomas McNamara. NTREIS
- $1,999,0003 bd3 ba3.5k sqft12001 State Highway 31 W, Malakoff, TX 75148For SaleMLS ID #21153501, Amy Filley. NTREIS
- $1,749,0005 bd4 ba2.7k sqft103 Miller Cir, Trinidad, TX 75163For SaleMLS ID #21308963, Kari Ellis. NTREIS
- $1,800,0004 bd3 ba3.4k sqft111 Saint Annes Dr, Mabank, TX 75156For SaleMLS ID #21226748, Debbie French. NTREIS
- $995,0004 bd4 ba3k sqft205 Shoreline Dr, Malakoff, TX 75148For SaleMLS ID #21250696, Laura Mcfaul. NTREIS
- $1,690,0004 bd4 ba3.5k sqft214 Hide A Way Dr, Mabank, TX 75156For SaleMLS ID #21283969, Courtney Dickens Johnson. NTREIS
- $899,9994 bd4 ba3.6k sqft122 Bayside Cir, Malakoff, TX 75148For SaleMLS ID #21187238, Jodie Roden. NTREIS
- $1,845,0004 bd5 ba2.9k sqft13740 Waterside Dr, Malakoff, TX 75148For SaleMLS ID #21100170, Thomas McNamara. NTREIS
- $895,0004 bd3 ba1.9k sqft150 Bayside Cir, Malakoff, TX 75148For SaleMLS ID #21342854, Kerissa Payne. NTREIS
- $989,0004 bd4 ba3.3k sqft5523 Lakeshore Ct, Malakoff, TX 75148For SaleMLS ID #21318814, Todd Russell. NTREIS
- $1,695,0005 bd4 ba3.4k sqft1933 Vz County Road 2721, Mabank, TX 75147For SaleMLS ID #21225424, Valerie Bahm. NTREIS
- $1,765,0005 bd6 ba4.4k sqft205 Oak Creek Dr, Tool, TX 75143For SaleMLS ID #21195224, Rustin Smith. NTREIS
- $1,498,9003 bd2 ba2.8k sqft2547 Groves Dr, Tool, TX 75143For SaleMLS ID #21312215, Lynsey Grissom. NTREIS
